
Price Reduction - Waterfront - New Construction - Seller Financing












Address
3449 Ne Bear Mountain Drive Drive E # 15, Pinetop-Lakeside, AZ
Price
$ 895,000
Property Attributes
- MLS#7036662
- TypeSingle Family
- Listing Status Active
- CountyNAVAJO
- CityPinetop-Lakeside
- NeighborhoodBig Bear Estates - Navajo COunty APN 212-88-001 th
- Zip85929
- StyleContemporary
- Year Built2025
- Taxes$ 2000
- Price$ 895,000
- Bedrooms3
- Full Bathrooms2
- Half Bathrooms1
- Sqr Footage2293
- Lot Size0.31 Acres
Data Source:
Arizona Regional MLS (ARMLSN)
Property Description
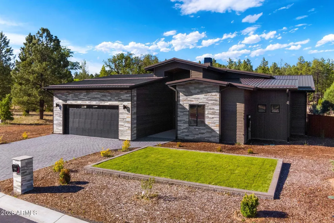
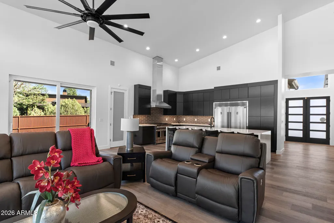
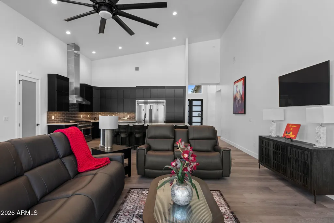
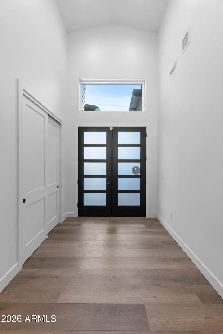
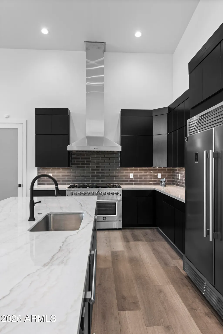
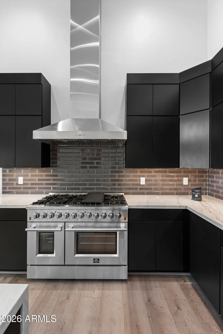
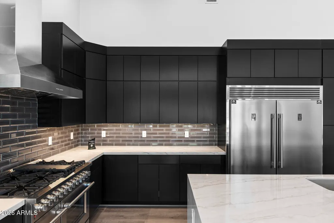
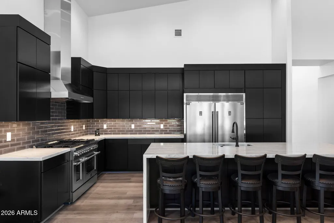
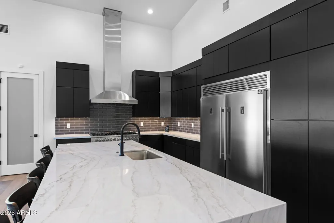
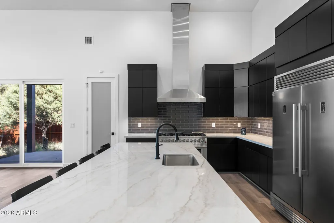
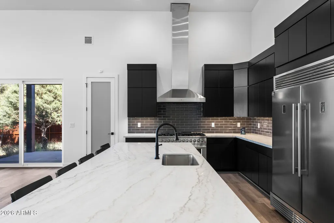
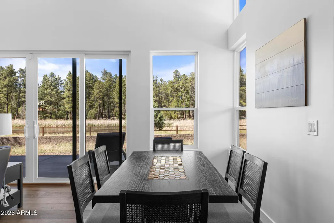
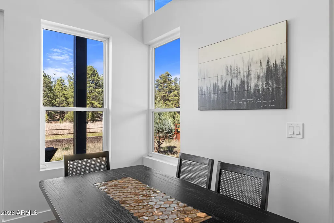
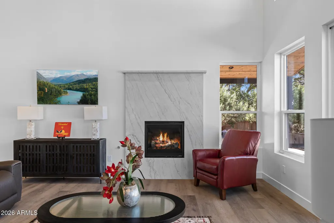
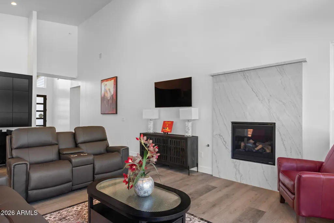
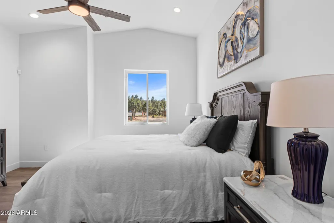
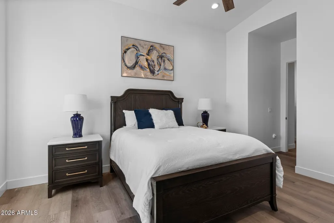
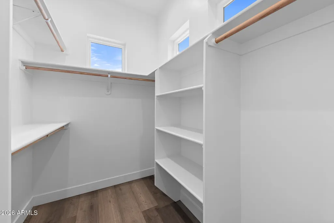
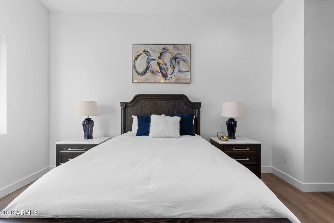
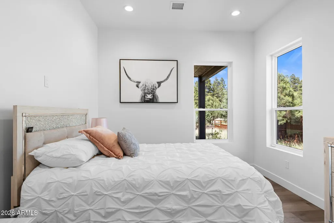
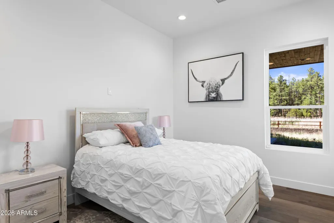
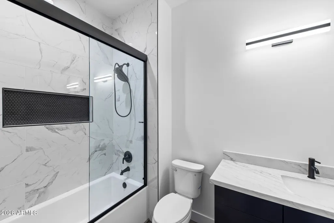
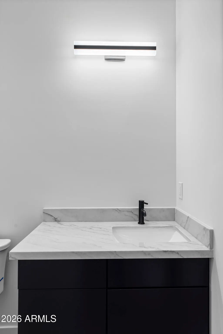
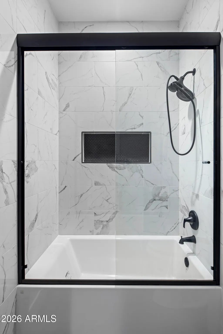
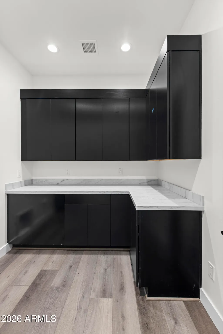
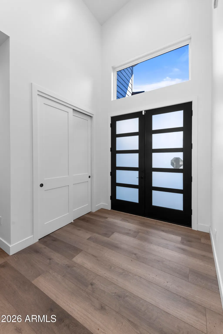
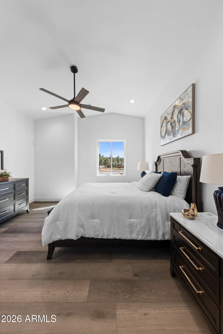
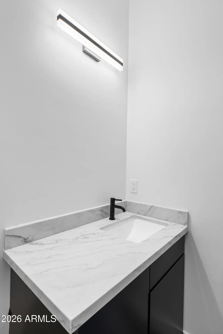
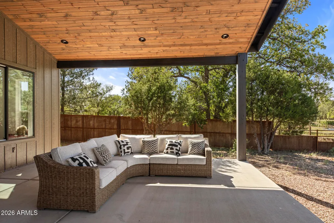
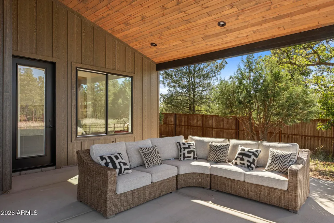
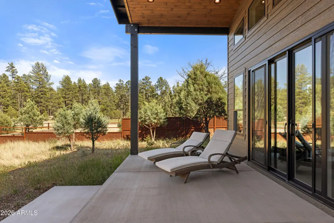
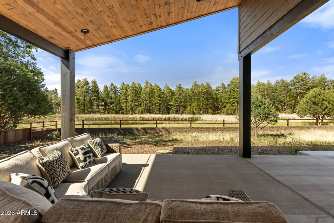
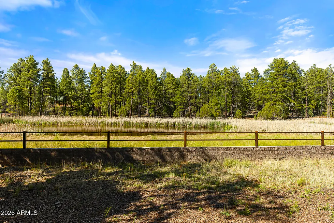
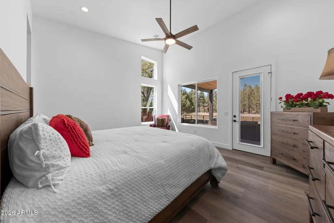
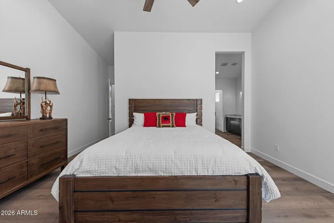
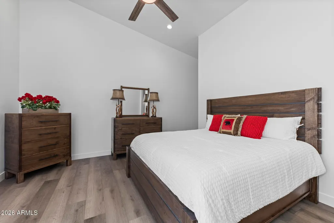
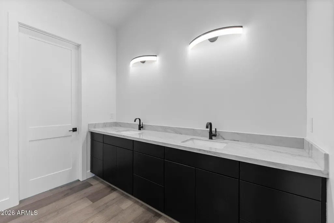
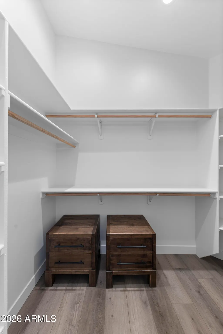
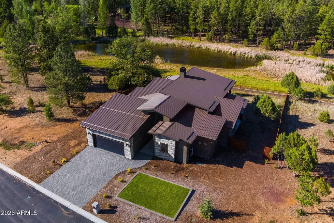
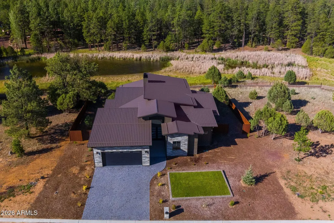
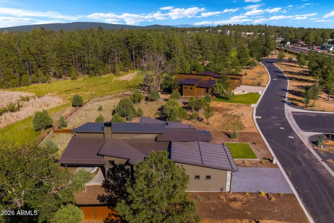
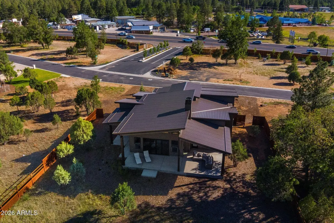
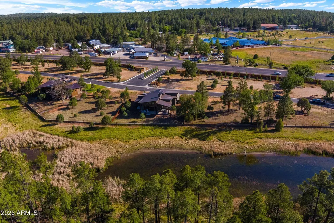
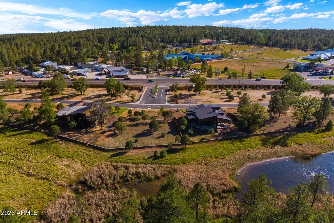
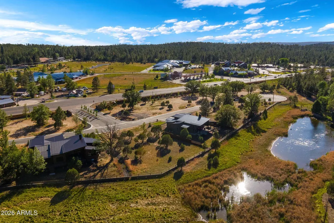
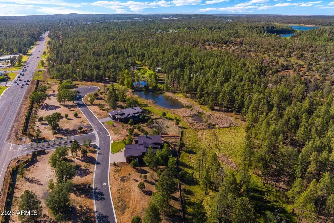
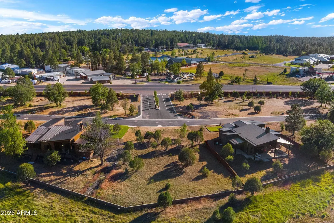
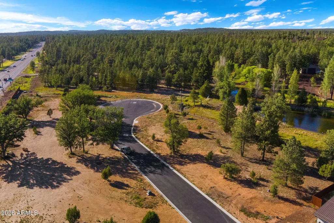
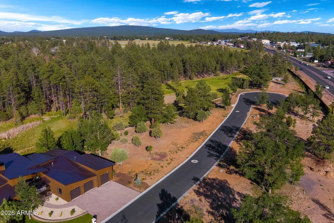
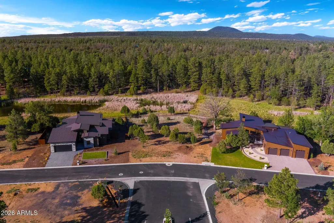
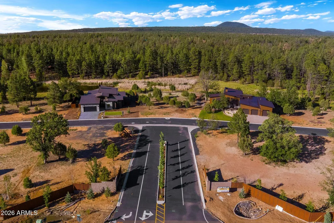
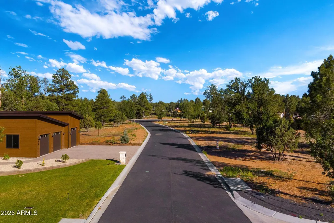
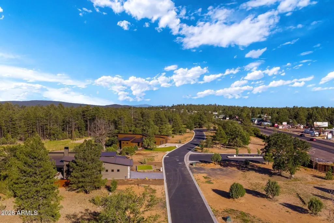
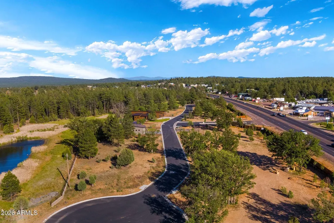
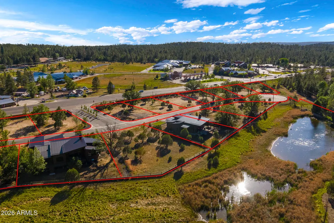
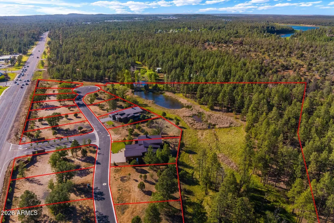
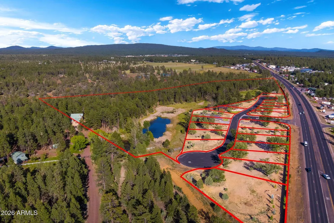
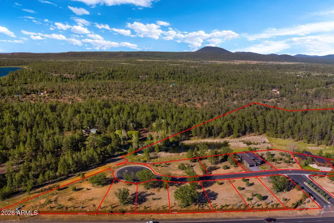
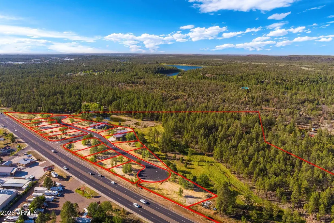
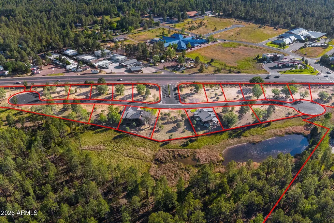
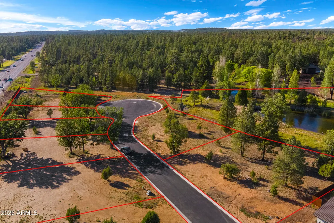
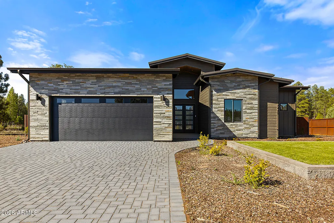
Owner will carry with 33% down with a three-year term. Interest rate is negotiable. This contemporary alpine home has a fantastic view of the pond in the bark of the home. Wildlife frequents the pond for life sustaining water and green grass. The home makes an immediate impression with 18' high cathedral ceilings. The Livingroom window wall provides grass to blue sky views. The cabinets and appliances are rock star! The kitchen island is oversized and will seat 6-8. There is a large laundry room. The bedrooms have walk-in closets. Andersen windows flood each room area with natural light and a view. The garage has epoxy painted concrete floors. The front yard is landscaped with lighting and irrigation. The home is currently furnished. Open weekends 1 to 4.
| Elementary School | Middle School | High School |
|---|---|---|
| Blue Ridge Elementary School | Blue Ridge Jr High School | Blue Ridge High School Online |
| Price History | |
|---|---|
| 6/3/2026 | Listed $910,000 |
| 8/5/2026 | 1$905,000 |
| 8/28/2026 | 2$895,000 |
General Features
| Sewer | Sewer in & Cnctd,Public Sewer |
|---|---|
| Heating | Zoned,Electric |
| Cooling | Central Air,ENERGY STAR Qualified Equipment |
| Utilities | Natural Gas Available |
| Possession | Close Of Escrow |
| Roof | Metal |
| HOA Fee | 125.0 |
| Garage Spaces | 2.0 |
| Association Fee Includes | Maintenance Grounds,Street Maint |
| Architectural Style | See Remarks,Contemporary |
| Security Features | Security System Owned |
| Construction Materials | Stone,Spray Foam Insulation,Wood Siding,Lap Siding,Wood Frame,Ducts Professionally Air-Sealed |
| Year Built | 2025 |
| Electric | 220 Volts in Kitchen |
| View | Trees/Woods |
| Township | SHOW LOW |
| Unit Number | 15 |
| Property Subtype | Single Family Residence |
| Tax Year | 2026 |
| Ownership | Fee Simple |
| Community Features | Gated |
| Accessibility | Accessible Door 32in+ Wide,Zero-Grade Entry,Mltpl Entries/Exits,Ktch Side Open Oven,Bath Raised Toilet,Bath Lever Faucets,Bath Insulated Pipes,Bath Grab Bars,Bath 60in Trning Rad,Accessible Hallway(s |
| Assoc Fee Paid Per | Monthly |
| County | Navajo |
| New Construction | Yes |
| Property Type | Residential |
| HOA | Yes |
| Attached Garage | No |
| Subdivision Name | Big Bear Estates,Navajo COunty APN 212-88-001 thru 020 |
| Possible Use | None |
| Special Listing Conditions | Owner Occupancy Req |
| Status | Active |
| Directions | Entering Show low from the valley proceed east on the Deuce of Clubs to the three-way signal at white Mountain Blvd.,turn right and proceed approximately 5.75 miles to Castle Lane,turn left into Big |
| High School | Blue Ridge High School Online |
| City | Pinetop-Lakeside |
| Disclosures | Agency Discl Req,Seller Discl Avail,Flood Elevation Certificate |
| Association Name | Big Bear Estates HOA |
| High School District | Blue Ridge Unified School District No. 32 |
| Open Parking Spaces | 2.0 |
| Lot Size Units | Square Feet |
| Lot Size Square Feet | 13500.0 |
| Carport Spaces | 0.0 |
| Carport Y/N | No |
| Spa Features | None |
| Elementary School | Blue Ridge Elementary School |
| Property Attached Y/N | No |
| Land Lease Y/N | No |
| Tax Annual Amount | 2000.0 |
| Home Warranty Y/N | No |
| Middle/Junior High School | Blue Ridge Jr High School |
| Property Condition | New Construction |
| Lease Renewal Y/N | No |
| Lease Considered Y/N | No |
| Rent Control Y/N | No |
| Virtual Tour | https://my.matterport.com/show/?m=fu1NFGSRMxA&mls=1 |
| Builder Name | AF Construction LLC |
| Standard Status | Active |
| Occupancy Type | Vacant |
| Elementary School District | Blue Ridge Unified School District No. 32 |
| Tax Lot | 15 |
| MobileHomeRemainsYN | No |
| Senior Community | No |
| Ttl Monthly Fee Equiv | 125.0 |
| New Financing Cash | True |
Interior Features
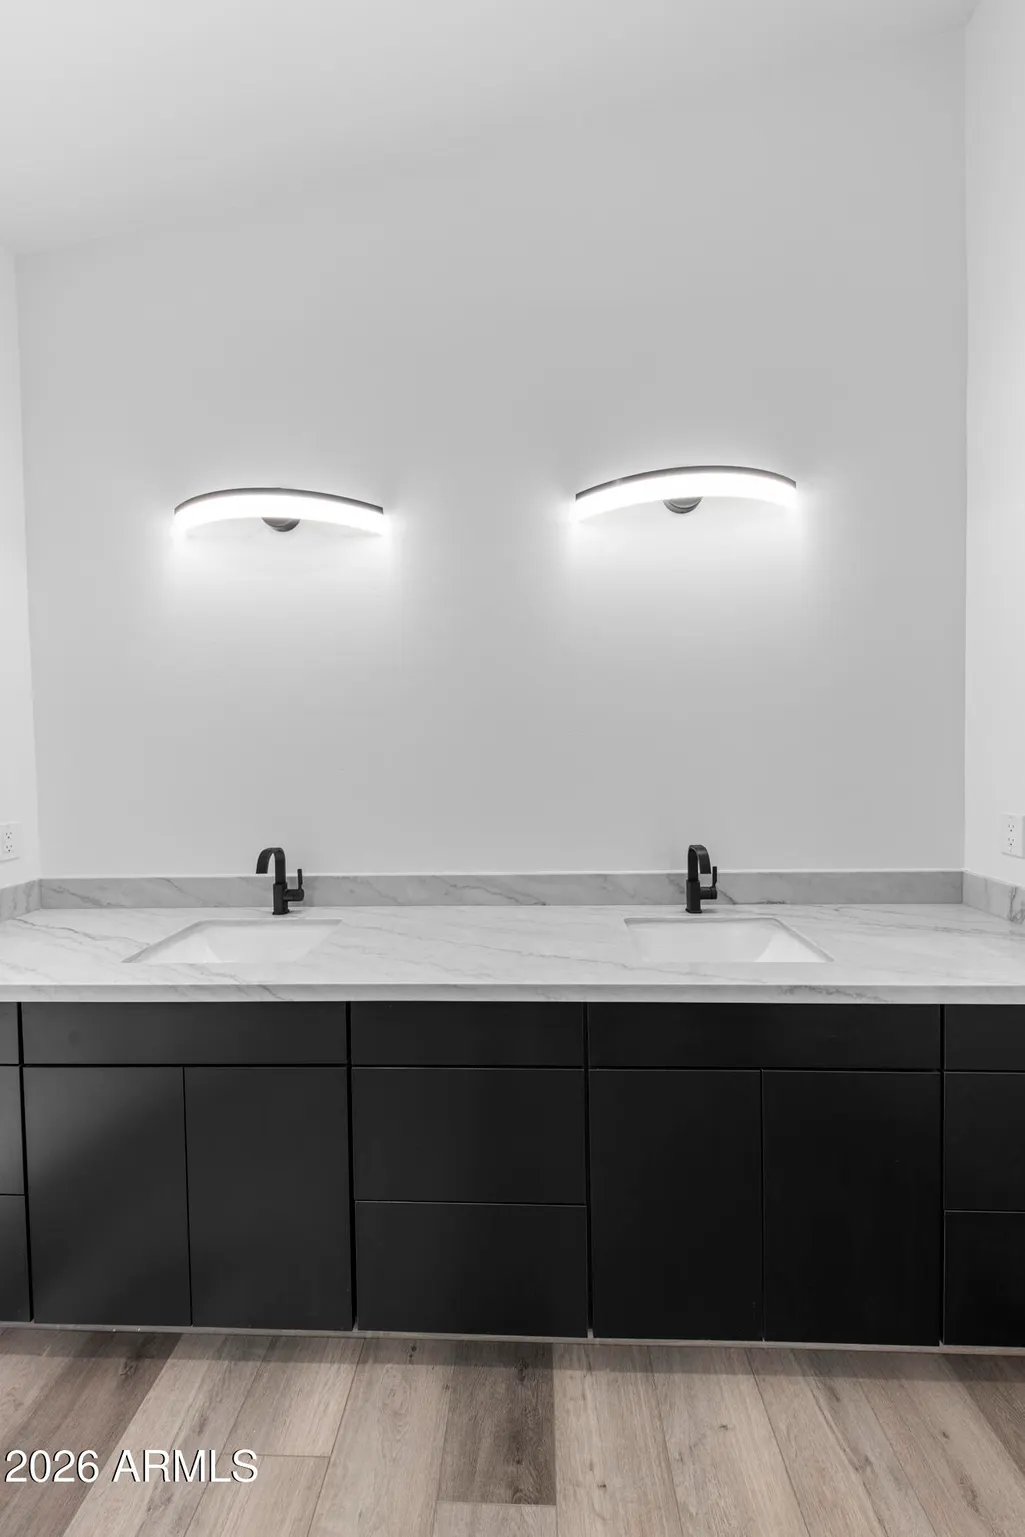
| Interior Amenities | Walk-in Pantry,Quartz Countertops,High Speed Internet,Double Vanity,Furnished(See Rmrks),No Interior Steps,Kitchen Island,Pantry,Full Bth Master Bdrm |
|---|---|
| Flooring | Laminate,Tile |
| Fireplace Features | Gas |
| Total Stories | 1 |
| Common Walls | No Common Walls |
| Air Conditioning Y/N | Yes |
| Heating Y/N | Yes |
| Window Features | Screens,Dual Pane,ENERGY STAR Qualified Windows,Vinyl Frame |
| Fireplace Y/N | Yes |
| Laundry Features | Inside,Engy Star (See Rmks) |
| Total Bedrooms | 3 |
| LivingAreaSource | Architect |
| Total Baths | 3 |
| Bedrooms Possible | 3 |
| Other_sp_Rooms_co_Great_sp_Room | True |
| Built-in Microwave | True |
| Kitchen Island | True |
| Pantry | True |
| Walk-in Pantry | True |
Exterior Features
| Exterior Amenities | Rain Gutters,Private Street(s) |
|---|---|
| Fencing | Perimeter,Back Yard,See Remarks,Block |
| Parking Features | Off Street,Attached Garage,Garage Door Opener,Direct Access |
| Lot Features | North/South Exposure,Borders Preserve/Public Land,Waterfront Lot,Grass Front,Grass Back,Irrigation Front |
| Water Source | Pvt Water Company |
| Lot Size Area | 13500.0 |
| Spa | No |
| Lot Size Acres | 0.31 |
| Road Surface Type | Asphalt |
| Lot Size Source | Architect |
| Waterfront Y/N | Yes |
| Covered Spaces | 2.0 |
| Crops Included Y/N | No |
| Road Responsibility | Private Maintained Road |
| Horse Y/N | No |
| Irrigation Water Rights Y/N | No |
Amenities
- Foreclosure
- Views
- Short Sale
- New Construction
- Adult 55+
- Lease To Own
- No HOA Fees
- Furnished
- Primary On Main
- Air Conditioning
- Seller Finance
- Green
- Fixer Upper
- Horse
- Golf
- Fireplace
- Deck
- Garage
- Basement
- Pool
Property vs Single Family Average in 85929
Price
Taxes
Year Built
Visits
 © 2026 Arizona Regional Multiple Listing Service, Inc. All rights reserved. All information should be verified by the recipient and none is guaranteed as accurate by ARMLS. Information deemed to be reliable but not guaranteed. Listing broker has attempted to offer accurate data, but buyers are advised to confirm all items. Only IDX residential listings are displayed on this site. The information being provided is for consumers' personal, non-commercial use and may not be used for any purpose
