
Views
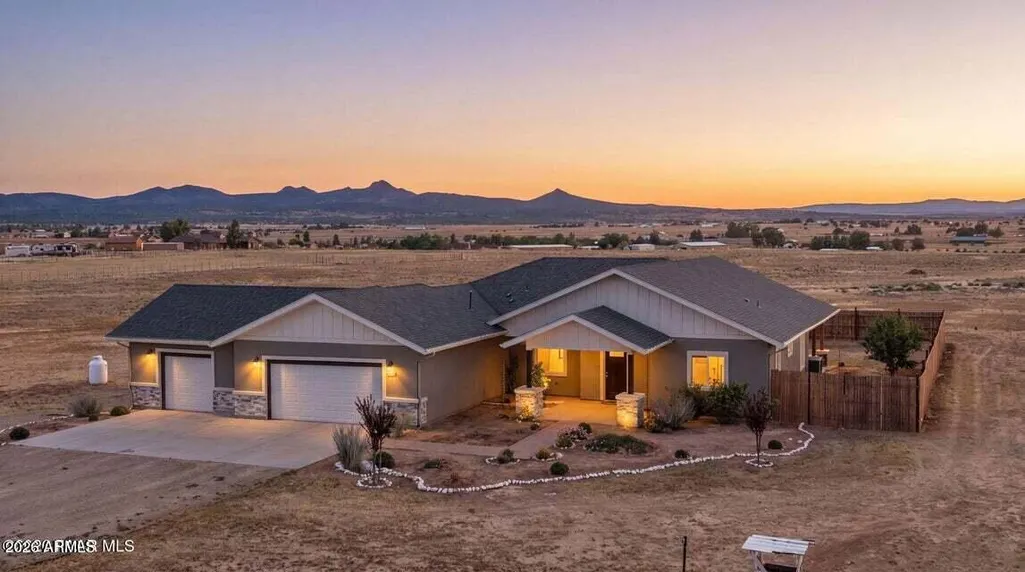
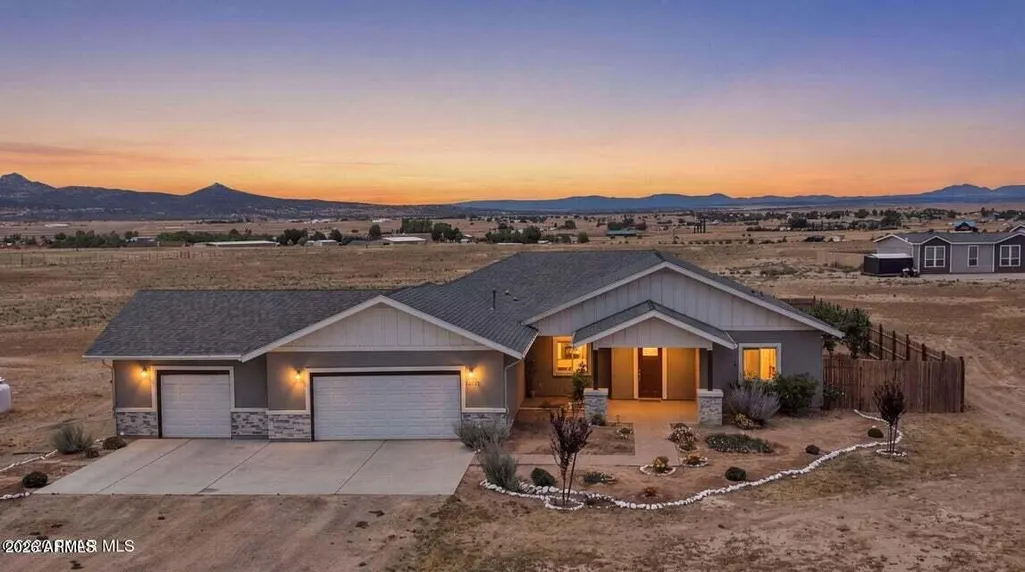
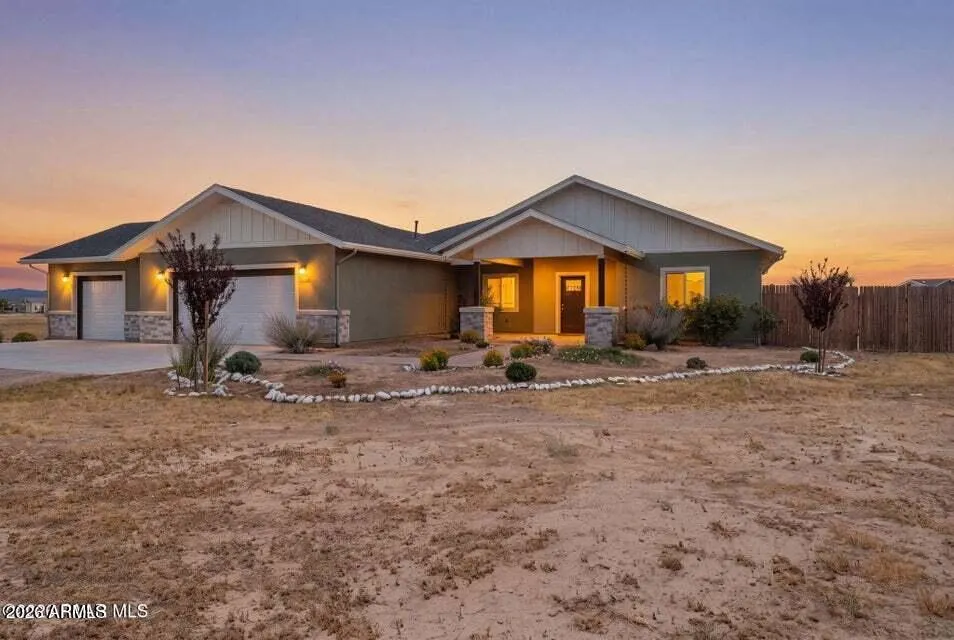
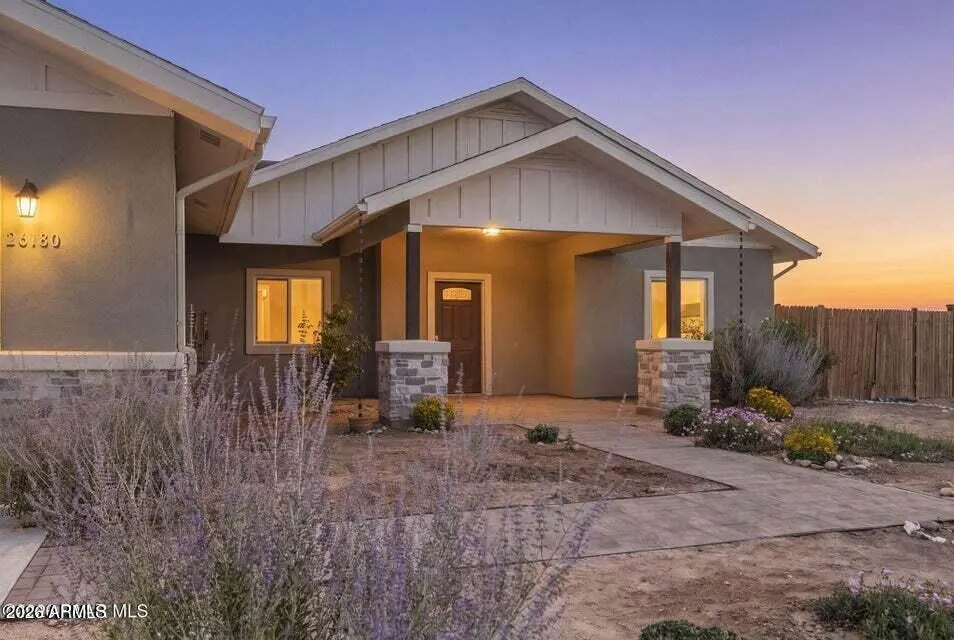







Address
26180 N Vineyard Lane, Paulden, AZ
Price
$ 575,000
Property Attributes
- MLS#7053412
- TypeSingle Family
- Listing Status Active
- CountyYAVAPAI
- CityPaulden
- NeighborhoodS19 T18N R2W
- Zip86334
- StyleContemporary,Ranch
- Year Built2021
- Taxes$ 2580
- Price$ 575,000
- Bedrooms3
- Full Bathrooms2
- Half Bathrooms0
- Sqr Footage1714
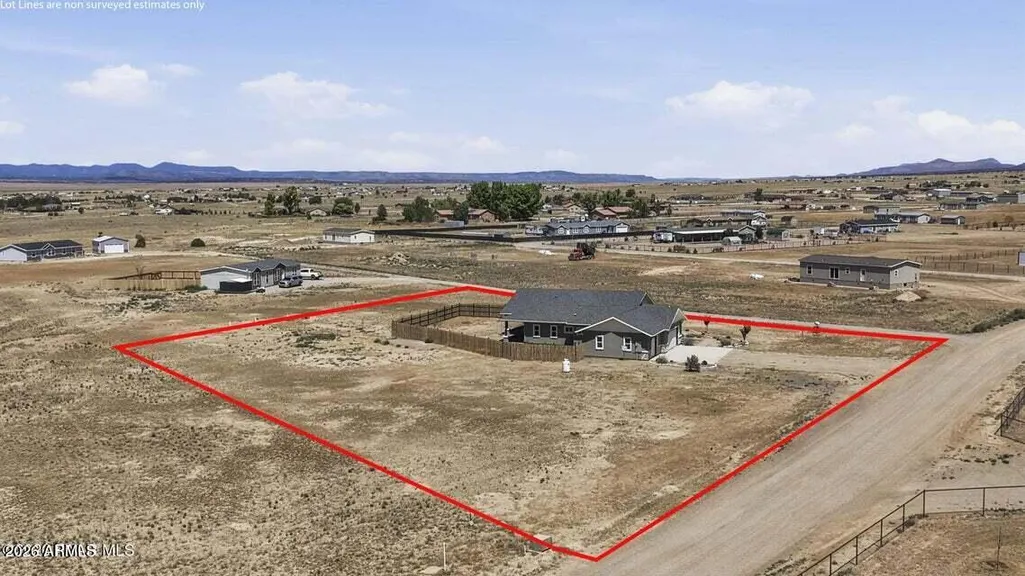
- Lot Size2 Acres
Data Source:
Arizona Regional MLS (ARMLSN)
Property Description
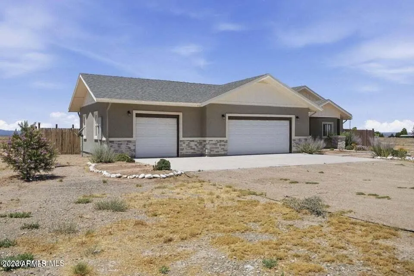
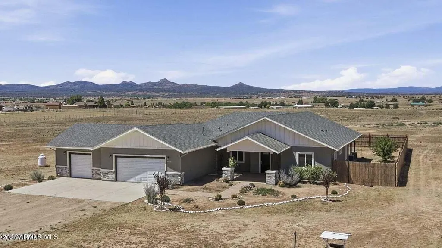
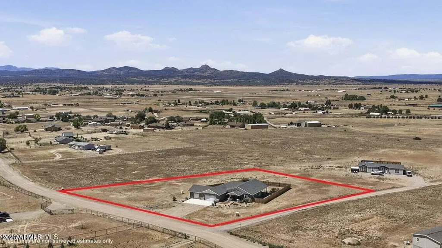
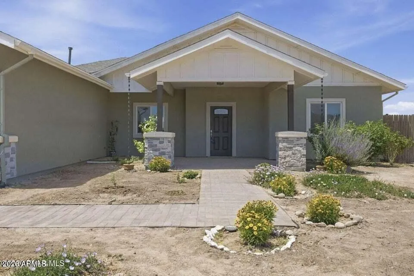
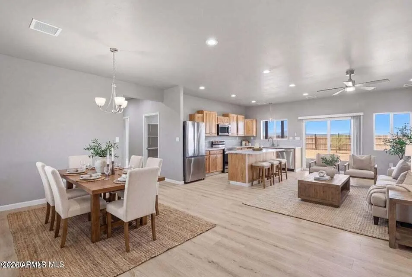
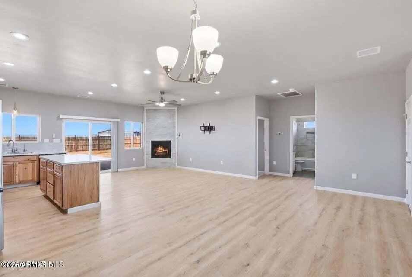
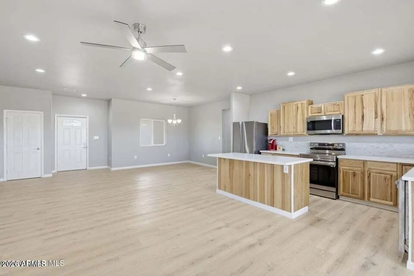
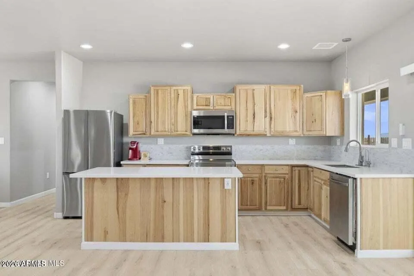
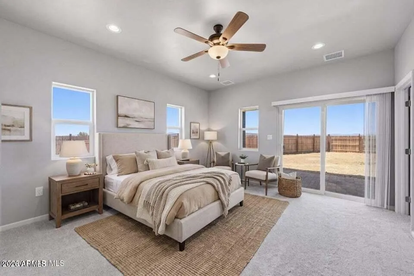
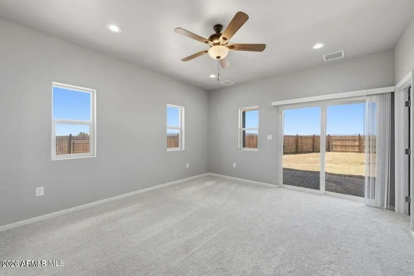
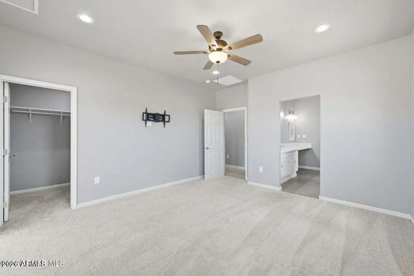
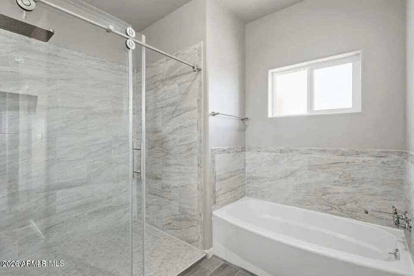
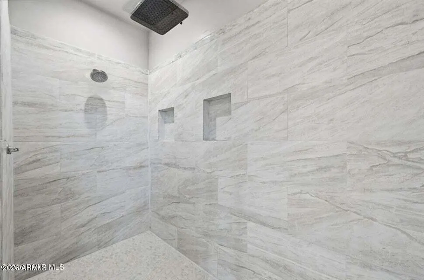
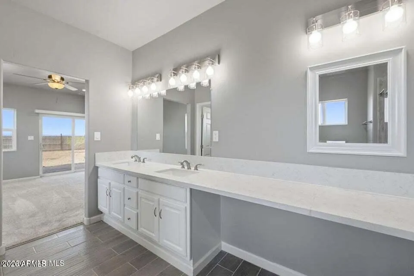
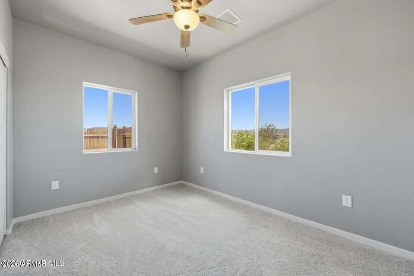
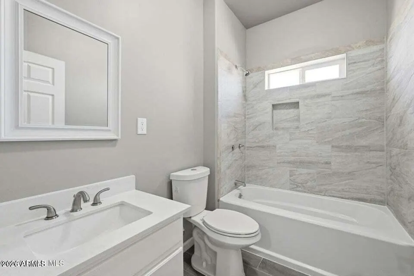
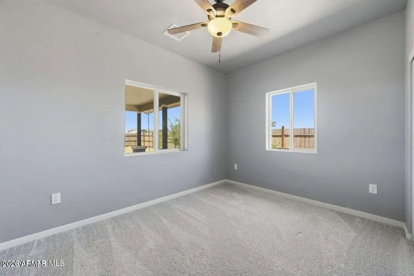
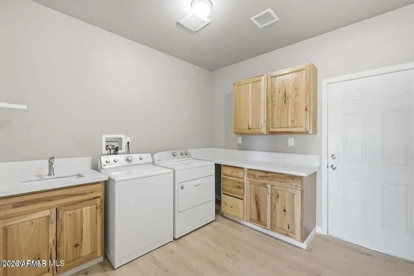
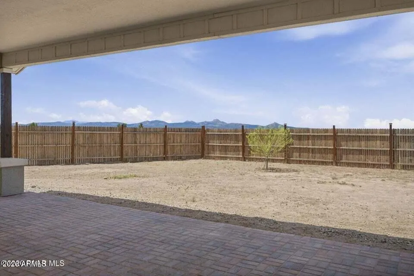
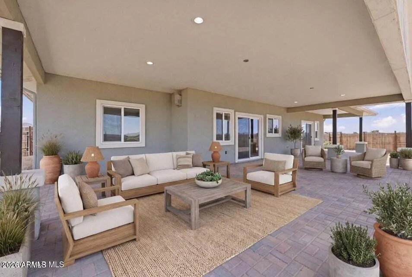
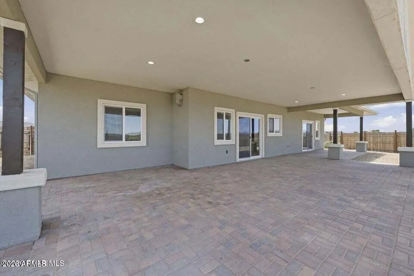
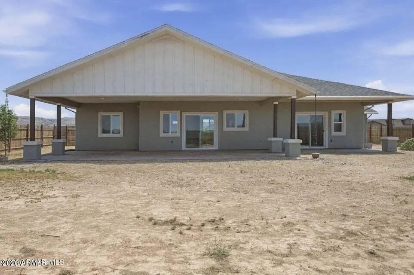
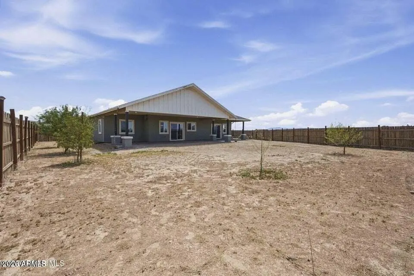
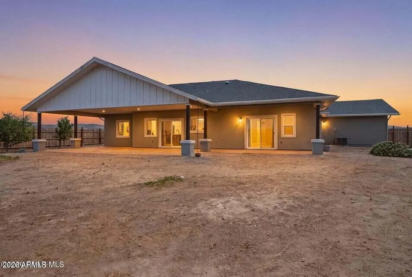
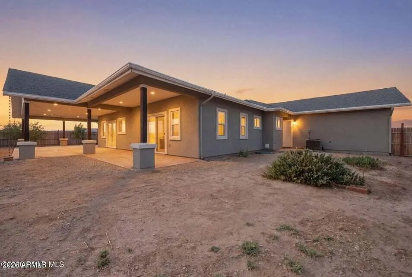
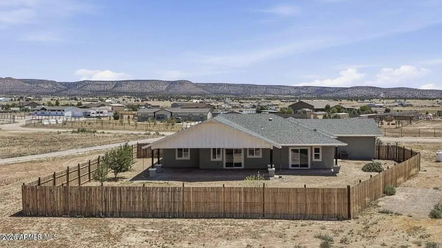
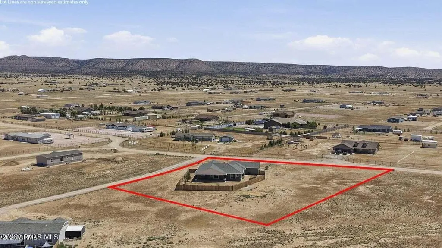
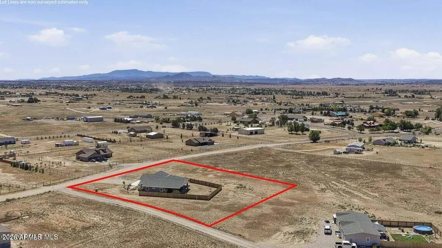
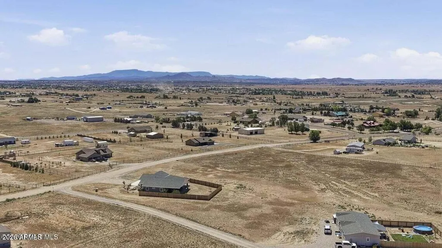
Better than new, this beautifully crafted custom home sits on 2 level acres. Lightly lived-in and showcasing tasteful finishes throughout, the inviting open floor plan immediately welcomes you with warmth. The spacious dining area flows seamlessly into a bright living room anchored by a cozy gas fireplace, with sliding glass doors that open directly to the back patio. The chef-ready kitchen is built for performance, featuring premium quartz countertops, gorgeous hickory cabinetry, stainless steel appliances, and a massive walk-in pantry with abundant space for groceries and specialty gadgets. The primary suite serves as a true private retreat, boasting a generous walk-in closet and a spa-like en suite bathroom complete with an oversized walk-in shower, dual vanities, and a deep soaking tub. Private sliders from the bedroom lead out to the covered back patio--an ideal spot for a future hot tub. Two comfortable guest bedrooms share a full guest bathroom. Even the laundry room is a functional dream, equipped with a utility sink, a built-in folding table, and extra storage. Outside, the backyard is primed for entertaining. A premium paver patio spans the length of the home, fully enclosed by attractive privacy fencing to keep pets secure. Vehicle and hobby enthusiasts will love the massive, 1,000-square-foot 3-car garage. 30+ GPM well, ready for your hobby farm , garden. With zoning that permits horses, chickens, and goats, plus endless room on the 2-acre lot for an RV, workshop, or guest house, this property delivers rural living at its absolute finest--all with paved roads leading right to the final quarter-mile.
| Elementary School | Middle School |
|---|---|
| Del Rio Elementary School | Heritage Middle School |
| Price History | |
|---|---|
| 7/13/2026 | Listed $575,000 |
General Features
| Sewer | Septic in & Cnctd |
|---|---|
| Heating | Heat Pump,Forced Air,Propane |
| Cooling | Central Air,Ceiling Fan(s) |
| Utilities | Butane/Propane |
| Possession | Close Of Escrow |
| Roof | Composition |
| Garage Spaces | 3.0 |
| Association Fee Includes | No Fees |
| Architectural Style | Contemporary,Ranch |
| Construction Materials | Stucco,Wood Frame,Stone |
| Year Built | 2021 |
| Electric | 220 Volts in Kitchen |
| View | Panoramic,Trees/Woods,Mountain(s) |
| Township | 18N |
| Property Subtype | Single Family Residence |
| Tax Year | 2025 |
| Ownership | Fee Simple |
| County | Yavapai |
| New Construction | No |
| Property Type | Residential |
| HOA | No |
| Subdivision Name | S19 T18N R2W |
| Possible Use | Farm |
| Special Listing Conditions | N/A |
| Status | Active |
| Directions | Hwy 89 to Paulden,turn West onto Big Chino Rd. follow to Right on Cabernet Ln,to Left on Burgundy Way,to Right on N Vineyard Ln. Home and sign on the left. |
| City | Paulden |
| Disclosures | Well Disclosure |
| High School District | Chino Valley Unified District |
| Open Parking Spaces | 3.0 |
| Lot Size Units | Square Feet |
| Lot Size Square Feet | 87120.0 |
| Carport Spaces | 0.0 |
| Carport Y/N | No |
| Spa Features | None |
| Elementary School | Del Rio Elementary School |
| Property Attached Y/N | No |
| Land Lease Y/N | No |
| Tax Annual Amount | 2580.0 |
| Home Warranty Y/N | No |
| Middle/Junior High School | Heritage Middle School |
| Lease Renewal Y/N | No |
| Lease Considered Y/N | No |
| Rent Control Y/N | No |
| Virtual Tour | https://media.jennlueckphoto.com/sites/rdvpngyd/unbranded |
| Builder Name | Unk |
| Standard Status | Active |
| Occupancy Type | Vacant |
| Elementary School District | Chino Valley Unified District |
| Tax Lot | 4 |
| MobileHomeRemainsYN | No |
| New Financing: Conventional | True |
| Senior Community | No |
| New Financing: FHA | True |
| Ttl Monthly Fee Equiv | 0.0 |
| New Financing Cash | True |
| New Financing: VA | True |
Interior Features
| Interior Amenities | Walk-in Pantry,Quartz Countertops,Double Vanity,Breakfast Bar,9+ Flat Ceilings,Kitchen Island,Full Bth Master Bdrm,Separate Shwr & Tub |
|---|---|
| Flooring | Carpet,Vinyl,Tile |
| Fireplace Features | Gas |
| Total Stories | 1 |
| Air Conditioning Y/N | Yes |
| Heating Y/N | Yes |
| Window Features | Screens,Dual Pane,Vinyl Frame |
| Fireplace Y/N | Yes |
| Laundry Features | See Remarks,Wshr/Dry HookUp Only |
| Total Bedrooms | 3 |
| LivingAreaSource | Assessor |
| Total Baths | 2 |
| Bedrooms Possible | 3 |
| Built-in Microwave | True |
| Kitchen Island | True |
| Reverse Osmosis | True |
| Walk-in Pantry | True |
Exterior Features
| Fencing | Back Yard,See Remarks |
|---|---|
| Lot Features | Desert Front,Natural Desert Back |
| Water Source | Private Well |
| Lot Size Area | 87120.0 |
| Spa | No |
| Lot Size Acres | 2.0 |
| Lot Size Source | Assessor |
| Waterfront Y/N | No |
| Covered Spaces | 3.0 |
| Crops Included Y/N | No |
| Horse Y/N | Yes |
| Irrigation Water Rights Y/N | No |
Amenities
- Foreclosure
- Views
- Short Sale
- New Construction
- Adult 55+
- Lease To Own
- No HOA Fees
- Furnished
- Primary On Main
- Air Conditioning
- Seller Finance
- Green
- Fixer Upper
- Horse
- Golf
- Fireplace
- Deck
- Garage
- Basement
- Pool
Property vs Single Family Average in 86334
Price
Taxes
Year Built
Visits
 © 2026 Arizona Regional Multiple Listing Service, Inc. All rights reserved. All information should be verified by the recipient and none is guaranteed as accurate by ARMLS. Information deemed to be reliable but not guaranteed. Listing broker has attempted to offer accurate data, but buyers are advised to confirm all items. Only IDX residential listings are displayed on this site. The information being provided is for consumers' personal, non-commercial use and may not be used for any purpose
