
Views





Address
8180 E Shea Boulevard # 1025, Scottsdale, AZ
Price
$ 975,000
Property Attributes
- MLS#7080831
- TypeSingle Family
- Listing Status Active
- CountyMARICOPA
- CityScottsdale
- AreaVintage Condominium
- NeighborhoodVINTAGE CONDOMINIUM
- Zip85260
- StyleResidential
- Year Built1996
- Taxes$ 1954
- Price$ 975,000
- Bedrooms2
- Full Bathrooms2
- Half Bathrooms1
- Sqr Footage1593
- Lot Size0.01 Acres
Data Source:
Arizona Regional MLS (ARMLSN)
Property Description
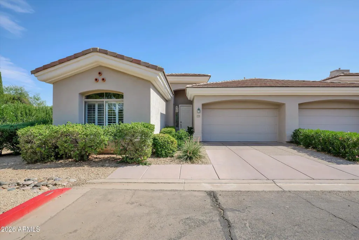
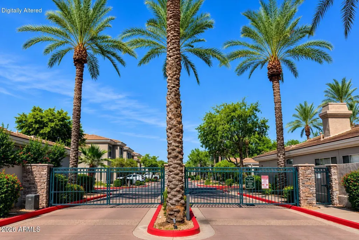
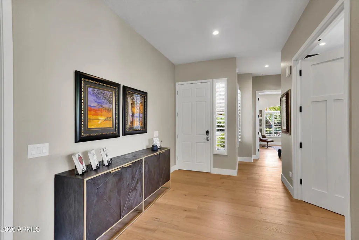
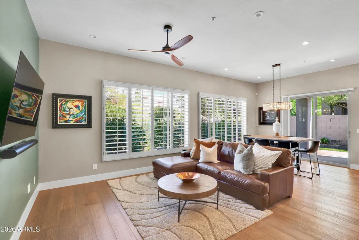
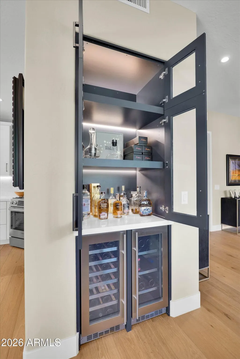
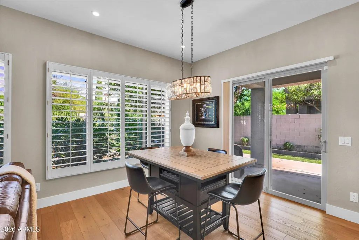
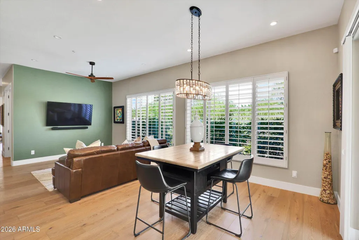
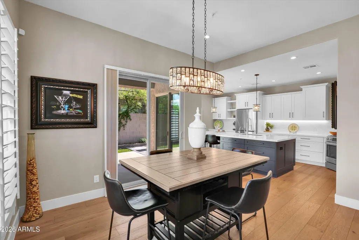
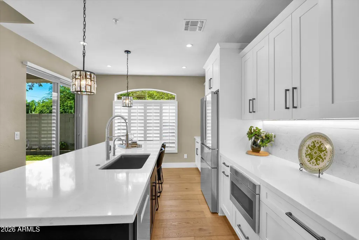
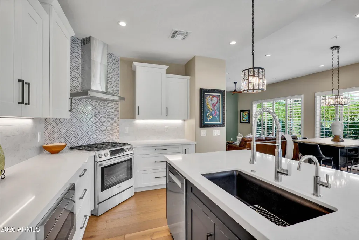
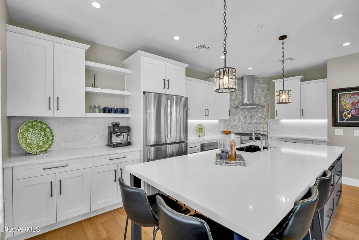
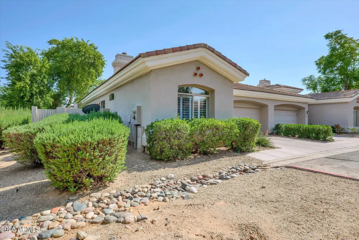
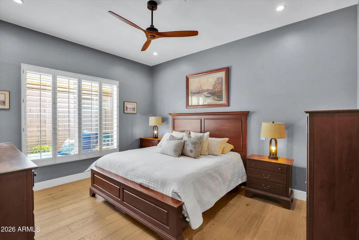
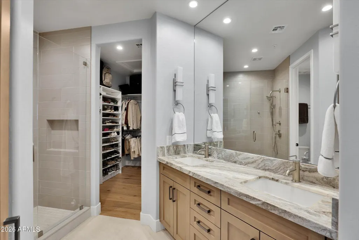
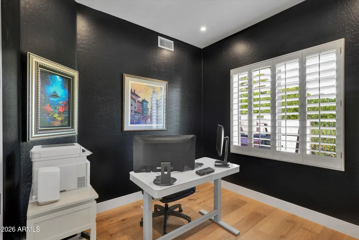
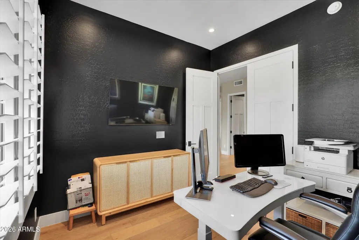
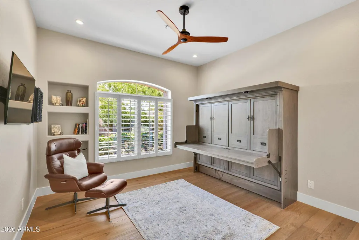
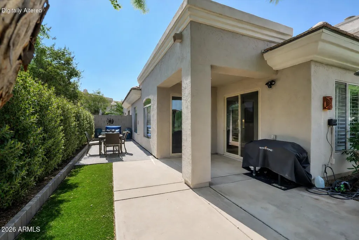
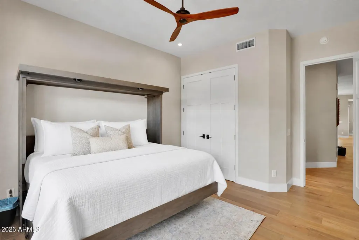
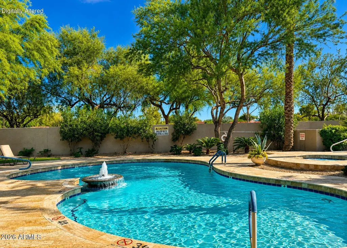
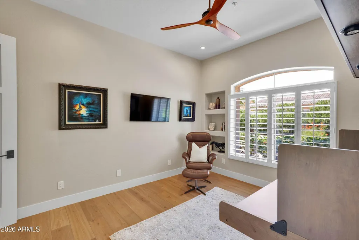
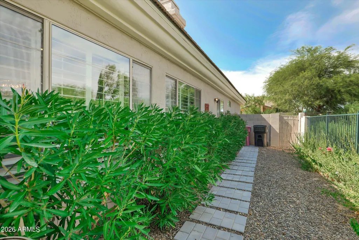
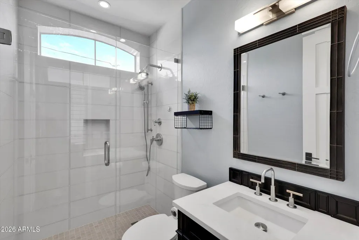
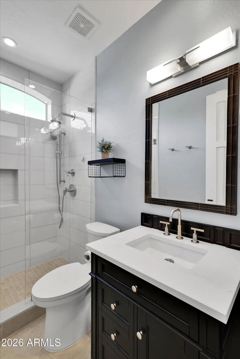
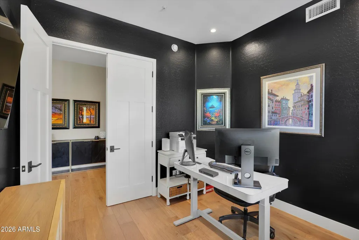
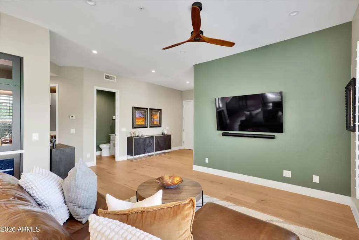
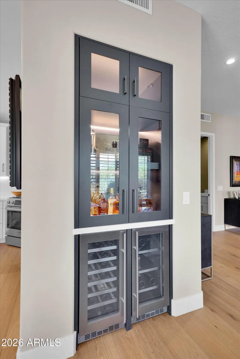
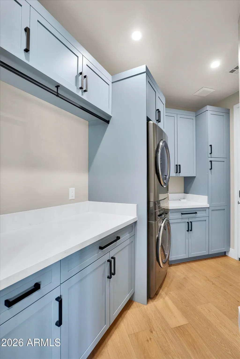
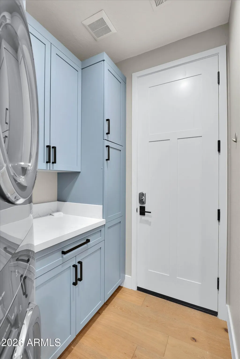
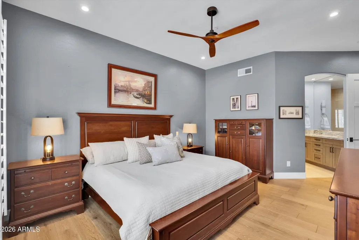
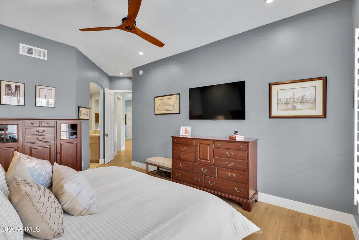
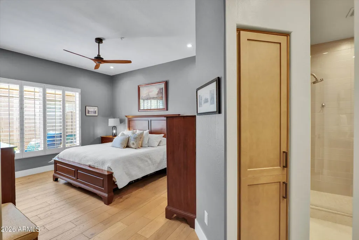
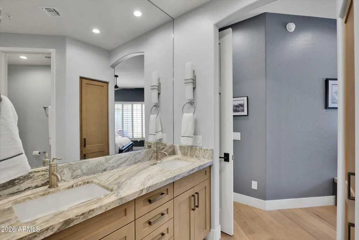
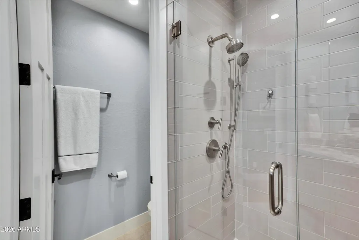
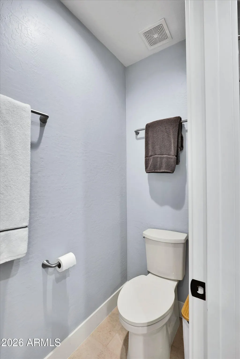
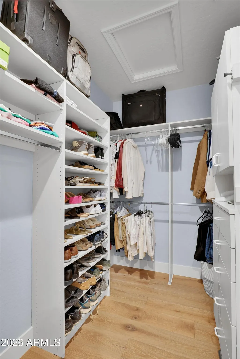
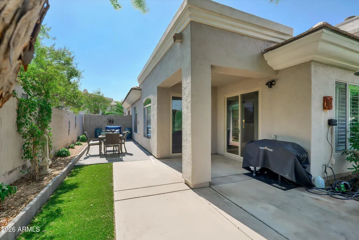
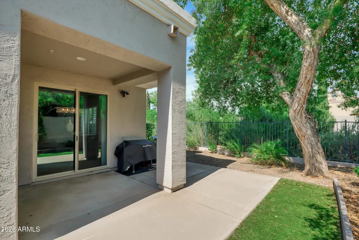
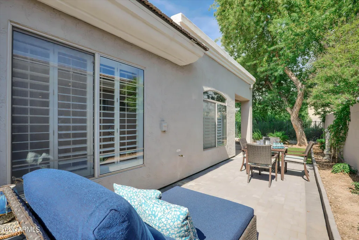
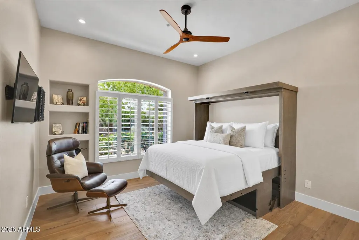
Nestled on a quiet interior location, this pristine residence In ''The Vintage'' community is a perfect sanctuary for savvy buyers seeking privacy, utmost quality finishes and nearly $300-thousand in designer details! Ideally located in the heart of Scottsdale, enter through the gates, while passing the lush resort-style community pool/spa area. Upon arrival, first note the quiet nature of this single level home with a 2-car garage. No drive bys even possible! This extensively reimagined home has been fully remodeled with a new floorplan and features 2-bedroom-plus-den, 2.5-bath patio home blends sophisticated design, modern functionality, & effortless lock-and-leave living. A welcoming foyer features soaring ceilings, abundant natural light, new wood flooring, custom wood shutter a designer bar featuring glass-front cabinetry & 2 beverage centers. The adjoining dining area is illuminated by an elegant statement chandelier, while sliding glass doors provide a seamless connection to the covered patio. Open to the main living spaces, the fully renovated chef's kitchen showcases soft-close white shaker cabinetry, quartz countertops, a designer tile backsplash, and an oversized contrasting island with seating and pendant lighting. Premium features include new Bosch stainless-steel appliances, a microwave drawer, reverse-osmosis water system, commercial-grade six-burner gas range with dual ovens, and a dramatic designer vent hood. Direct patio access enhances the home's indoor-outdoor flow. The light-filled primary suite features designer paint, wood shutters, and a custom walk-in closet with built-ins. Its reimagined spa-like bathroom offers warm wood cabinetry, dual sinks, designer lighting and hardware, and a spacious walk-in shower with a custom glass enclosure and built-in product niche. The additional bedroom is beautifully appointed and accompanied by a completely remodeled guest bathroom. A stylish den with two-tone paint provides flexible space for an office, media room, or guest retreat. The designer desk/wall bed stays! Backing to a natural wash, the private backyard features a view fence and is designed for relaxed outdoor living. Highlights include a covered dining patio, new pavers, synthetic turf, fresh landscaping, a new irrigation system with controller, and a new walkway. Additional upgrades include new sliding glass doors, interior doors and trim, flooring, countertops, plumbing fixtures, a tankless water heater, stackable Electrolux washer and dryer, and an integrated smart-home electronics package. Ideal as a full-time residence or year-round retreat, the home also includes a two-car garage with an electric vehicle charging station. With its extensively renovated kitchen and bathrooms, designer finishes, and exceptional attention to detail, this turnkey Scottsdale home is ready to enjoy!
| Elementary School | Middle School | High School |
|---|---|---|
| Cochise Elementary School | Cocopah Middle School | Chaparral High School |
| Price History | |
|---|---|
| 9/19/2026 | Listed $975,000 |
General Features
| Sewer | Public Sewer |
|---|---|
| Heating | Natural Gas |
| Cooling | Central Air,Ceiling Fan(s) |
| Possession | Close Of Escrow |
| Roof | Tile |
| HOA Fee | 341.9 |
| Garage Spaces | 2.0 |
| Association Fee Includes | Roof Repair,Maintenance Grounds,Roof Replacement |
| Construction Materials | Stucco,Wood Frame,Painted |
| Year Built | 1996 |
| Township | 3N |
| Unit Number | 1025 |
| Property Subtype | Patio Home |
| Tax Year | 2026 |
| Ownership | Fee Simple |
| Community Features | Pool,Gated,Community Spa,Community Spa Htd,Near Bus Stop |
| Assoc Fee Paid Per | Monthly |
| County | Maricopa |
| New Construction | No |
| Property Type | Residential |
| HOA | Yes |
| Attached Garage | No |
| Subdivision Name | VINTAGE CONDOMINIUM |
| Special Listing Conditions | N/A |
| Status | Active |
| Directions | Take Shea Blvd. east of Hayden Road and turn into gated entrance on your first left. Once through the gate,proceed all the way down straight and turn left. Then again,all the way down and turn righ |
| High School | Chaparral High School |
| City | Scottsdale |
| Disclosures | Agency Discl Req,Seller Discl Avail |
| Association Name | The Vintage |
| High School District | Scottsdale Unified District |
| Open Parking Spaces | 2.0 |
| Lot Size Units | Square Feet |
| Lot Size Square Feet | 282.0 |
| Carport Spaces | 0.0 |
| Carport Y/N | No |
| Spa Features | None |
| Elementary School | Cochise Elementary School |
| Property Attached Y/N | Yes |
| Land Lease Y/N | No |
| Tax Annual Amount | 1954.0 |
| Home Warranty Y/N | No |
| Middle/Junior High School | Cocopah Middle School |
| Lease Renewal Y/N | No |
| Lease Considered Y/N | No |
| Rent Control Y/N | No |
| Builder Name | Monterey Homes |
| Standard Status | Active |
| Occupancy Type | Owner |
| Elementary School District | Scottsdale Unified District |
| Tax Lot | 1025 |
| MobileHomeRemainsYN | No |
| New Financing: Conventional | True |
| Senior Community | No |
| Ttl Monthly Fee Equiv | 341.9 |
| New Financing Cash | True |
Interior Features
| Interior Amenities | Non-laminate Counter,Quartz Countertops,High Speed Internet,Smart Home,Double Vanity,Vaulted Ceiling(s),Kitchen Island |
|---|---|
| Flooring | Tile,Wood |
| Total Stories | 1 |
| Common Walls | 1 Common Wall |
| Air Conditioning Y/N | Yes |
| Heating Y/N | Yes |
| Window Features | Dual Pane |
| Fireplace Y/N | No |
| Total Bedrooms | 2 |
| LivingAreaSource | Assessor |
| Total Baths | 3 |
| Bedrooms Possible | 3 |
| Other_sp_Rooms_co_Great_sp_Room | True |
| Built-in Microwave | True |
| Kitchen Island | True |
| Non-laminate Counter | True |
| Reverse Osmosis | True |
Exterior Features
| Fencing | Block,Wrought Iron |
|---|---|
| Parking Features | Garage Door Opener |
| Lot Features | Desert Back,Desert Front,Auto Timer H2O Front,Auto Timer H2O Back |
| Water Source | Public |
| Lot Size Area | 282.0 |
| Spa | No |
| Lot Size Acres | 0.01 |
| Lot Size Source | Assessor |
| Waterfront Y/N | No |
| Covered Spaces | 2.0 |
| Crops Included Y/N | No |
| Horse Y/N | No |
| Irrigation Water Rights Y/N | No |
Amenities
- Foreclosure
- Views
- Short Sale
- New Construction
- Adult 55+
- Lease To Own
- No HOA Fees
- Furnished
- Primary On Main
- Air Conditioning
- Seller Finance
- Green
- Fixer Upper
- Horse
- Golf
- Fireplace
- Deck
- Garage
- Basement
- Pool
Property vs Single Family Average in 85260
Price
Taxes
Year Built
Visits
 © 2026 Arizona Regional Multiple Listing Service, Inc. All rights reserved. All information should be verified by the recipient and none is guaranteed as accurate by ARMLS. Information deemed to be reliable but not guaranteed. Listing broker has attempted to offer accurate data, but buyers are advised to confirm all items. Only IDX residential listings are displayed on this site. The information being provided is for consumers' personal, non-commercial use and may not be used for any purpose
