
Views - Golf Course - Primary on Main








Address
10040 E Happy Valley Road # 598, Scottsdale, AZ
Price
$ 5,395,000
Property Attributes
- MLS#7080927
- TypeSingle Family
- Listing Status Active
- CountyMARICOPA
- CityScottsdale
- NeighborhoodDESERT HIGHLANDS PHASE 3
- Zip85255
- StyleContemporary
- Year Built1998
- Taxes$ 8029
- Price$ 5,395,000
- Bedrooms4
- Full Bathrooms4
- Half Bathrooms1
- Sqr Footage4691
- Lot Size0.61 Acres
Data Source:
Arizona Regional MLS (ARMLSN)
Property Description
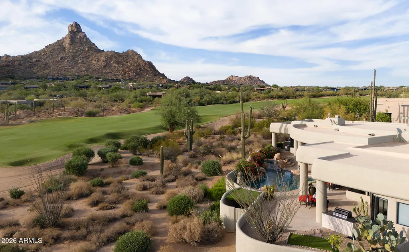
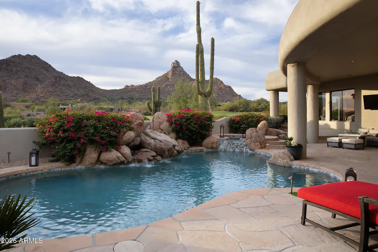
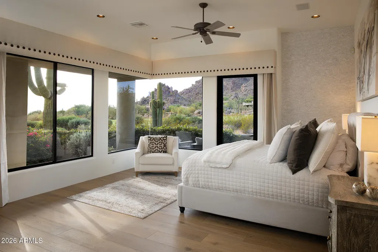
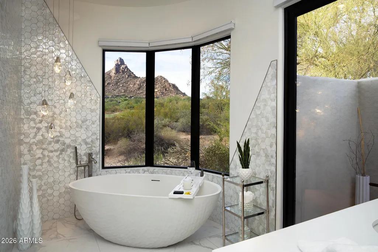
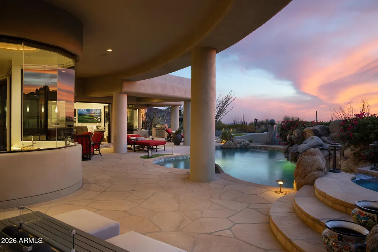
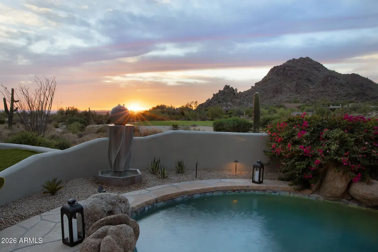
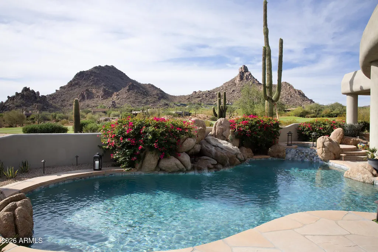
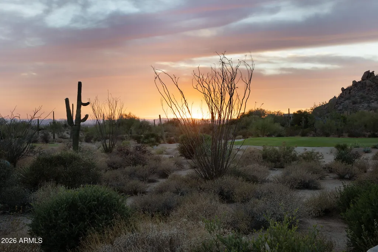
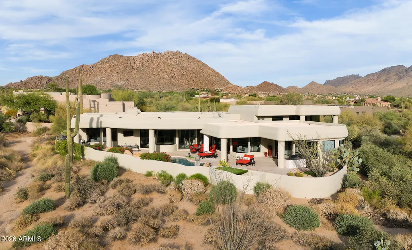
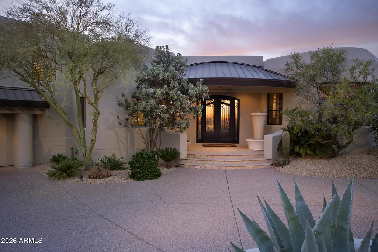
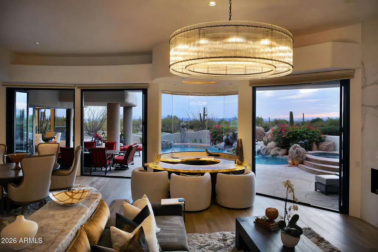
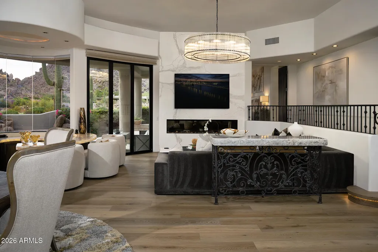
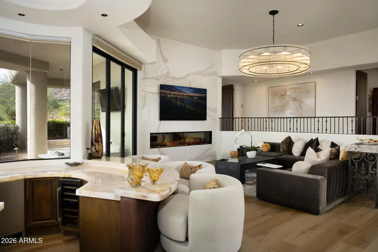
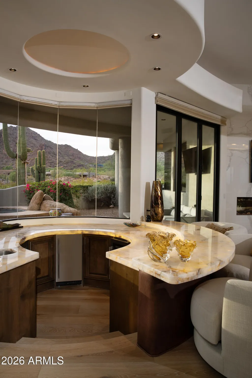
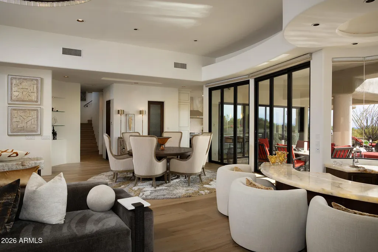
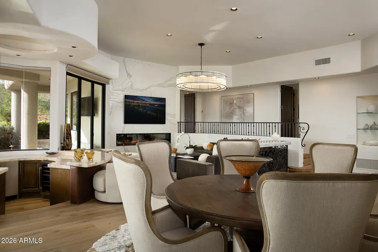
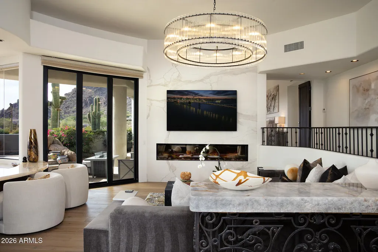
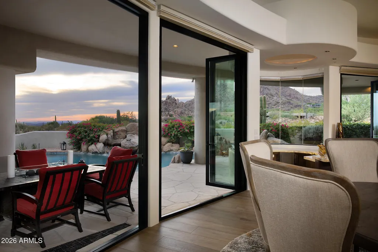
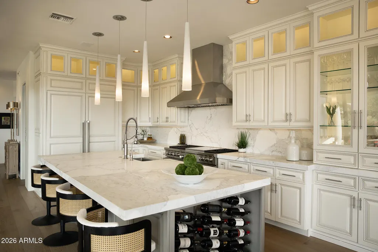
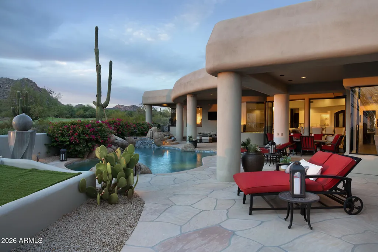
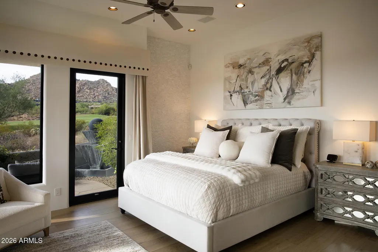
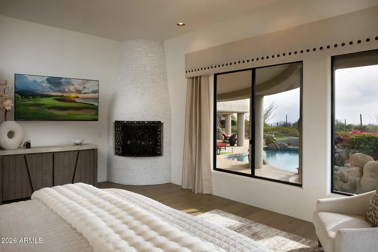
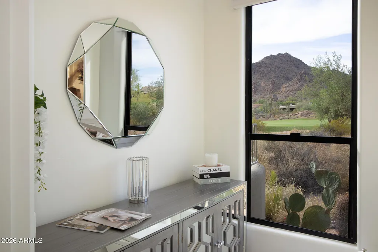
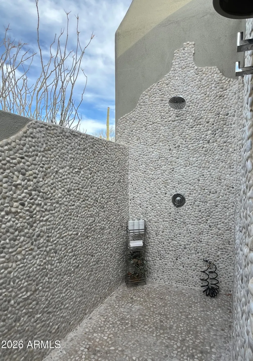
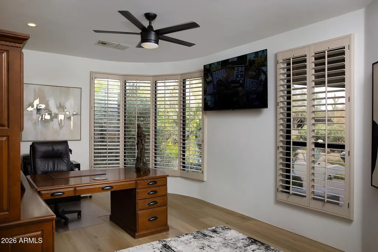
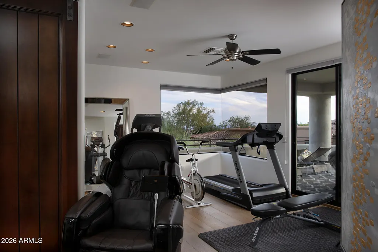
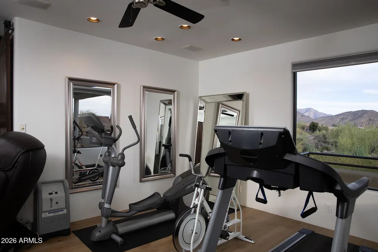
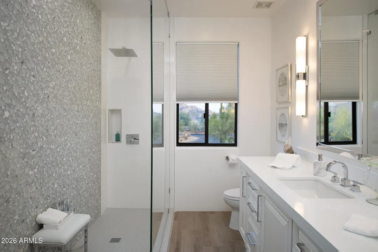
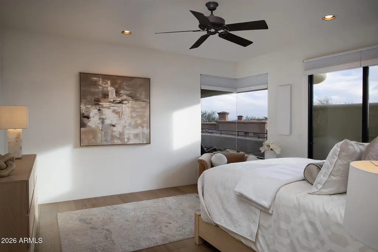
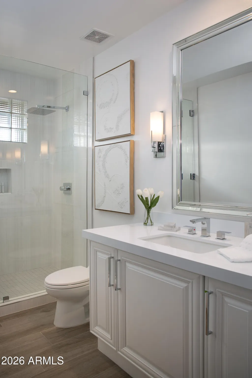
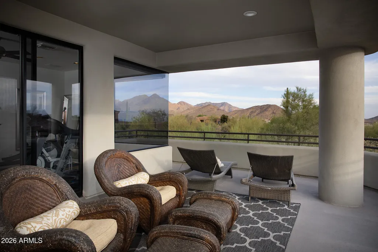
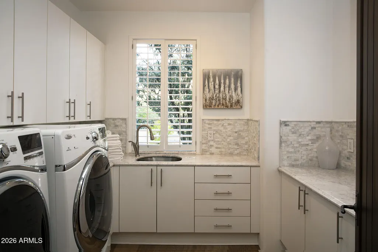
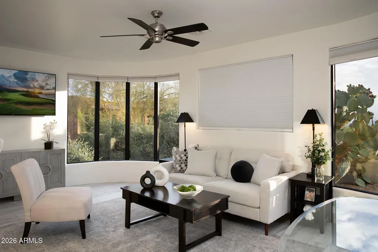
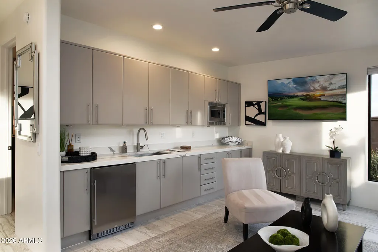
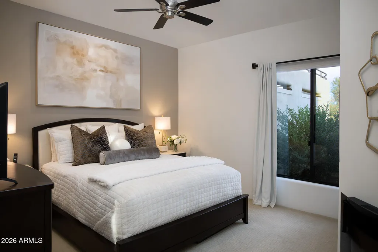
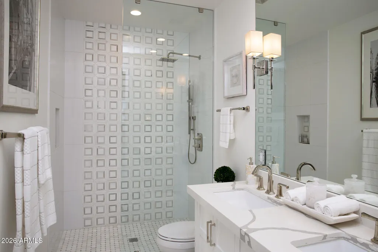
SPECTACULAR VIEWS AWAIT! Tranquil sunsets, city lights and oh yes Pinnacle Peak is the giant in your daily backdrop. Captivating golf course views this home is artfully tucked back from the 11th fairway of the Jack Nicklaus Signature Golf Course at Desert Highlands. Every room of this modern transitional home has been remodeled including a 2 room Casita which has a separate living area and a functional kitchen guests will love. The master bedroom view shows an unobstructed sunset at every angle. A private soaking tub boasts views of Pinnacle Peak. Three showers plus a steam room make this bathroom a spa lovers dream! With 4 en-suite bedrooms (including one in the Casita) and an office this home has a very desirable floor plan. The five car garage provides ample room for any car buff.... Top it all off with beautiful patios and outdoor spaces, sparking pool, spa and...and by the way did we mention the views? This property is a rare opportunity that offers privacy and is described by builders as one of the most desired lots in Desert Highlands. This spectacular home includes 4,691/sf of living space including the 600/sf guest house was designed and constructed by Alexander Fischer Custom Homes of Arizona. Membership to Desert Highlands Golf Club goes with property ownership. The Club's amenities include the 18 hole Jack Nicklaus Signature Golf Course, home of the original Skins Game that featured Jack Nicklaus, Arnold Palmer, Gary Player and Tom Watson. The monthly HOA fees include golf green fees for all immediate family members including children under 25 plus use of all other amenities including the driving range, 18 hole putting course (nearly 400 yds), Racquet club and 13 tennis courts (4 grass), pickle ball courts, Bocce Ball courts, award winning clubhouse with fine and casual dining, 9,000/sf fitness center, garden amenity, walking paths, guard gated and security patrolled. Buyer to pay the $250,000 Membership Transfer Fee at close of escrow.
| Elementary School | Middle School | High School |
|---|---|---|
| Desert Sun Academy Elementary School | Sonoran Trails Middle School | Cactus Shadows High School |
| Price History | |
|---|---|
| 9/16/2026 | Listed $5,395,000 |
General Features
| Sewer | Public Sewer |
|---|---|
| Heating | Natural Gas |
| Cooling | Central Air,Ceiling Fan(s) |
| Possession | By Agreement |
| Roof | Foam |
| HOA Fee | 2050.0 |
| Garage Spaces | 5.0 |
| Association Fee Includes | Maintenance Grounds,Street Maint |
| Architectural Style | Contemporary |
| Pool Features | Outdoor,Play Pool,Heated |
| Security Features | Fire Sprinkler System,Security System Owned,Security Guard |
| Construction Materials | Stucco,Wood Frame,Painted |
| Year Built | 1998 |
| View | City,Golf Course,City Lights,Mountain(s) |
| Township | 4N |
| Unit Number | 598 |
| Property Subtype | Single Family Residence |
| Tax Year | 2025 |
| Ownership | Fee Simple |
| Community Features | Pool,Golf,Pickleball,Gated,Guarded Entry,Tennis Court(s),Biking/Walking Path,Fitness Center |
| Assoc Fee Paid Per | Monthly |
| County | Maricopa |
| New Construction | No |
| Property Type | Residential |
| HOA | Yes |
| Attached Garage | No |
| Energy Efficient | Multi-Zones |
| Subdivision Name | DESERT HIGHLANDS PHASE 3 |
| Green Water Conservation | Recirculation Pump |
| Other Structures | Guest House |
| Special Listing Conditions | N/A |
| Status | Active |
| Directions | From Pima Rd go East on Happy Valley Rd approximately 1.2 miles to the round about at Golf Club Drive then North through Desert Highlands guard gate to Desert Highlands Drive,East (right) to Sweet Ac |
| High School | Cactus Shadows High School |
| City | Scottsdale |
| Disclosures | Agency Discl Req |
| Association Name | Desert Highlands HOA |
| High School District | Cave Creek Unified District |
| Open Parking Spaces | 0.0 |
| Lot Size Units | Square Feet |
| Lot Size Square Feet | 26626.0 |
| Carport Spaces | 0.0 |
| Carport Y/N | No |
| Spa Features | Heated,Private |
| Elementary School | Desert Sun Academy |
| Property Attached Y/N | No |
| Land Lease Y/N | No |
| Tax Annual Amount | 8029.0 |
| Home Warranty Y/N | No |
| Middle/Junior High School | Sonoran Trails Middle School |
| Lease Renewal Y/N | No |
| Lease Considered Y/N | No |
| Rent Control Y/N | No |
| AssociationName2 | Capital Dues |
| Builder Name | Fisher Custom Homes |
| Standard Status | Active |
| Occupancy Type | Owner |
| Elementary School District | Cave Creek Unified District |
| Tax Lot | 598 |
| MobileHomeRemainsYN | No |
| New Financing: Conventional | True |
| Senior Community | No |
| Ttl Monthly Fee Equiv | 2155.0 |
| New Financing Cash | True |
Interior Features
| Interior Amenities | Double Vanity,Master Downstairs,Eat-in Kitchen,Breakfast Bar,Wet Bar,Kitchen Island,Pantry,Bidet,Full Bth Master Bdrm,Separate Shwr & Tub,Tub with Jets |
|---|---|
| Flooring | Stone,Wood |
| Fireplace Features | Living Room,Master Bedroom,Gas |
| Total Stories | 2 |
| Air Conditioning Y/N | Yes |
| Heating Y/N | Yes |
| Window Features | Skylight(s) |
| Fireplace Y/N | Yes |
| Total Bedrooms | 4 |
| LivingAreaSource | Assessor |
| Total Baths | 5 |
| Bedrooms Possible | 5 |
| Other_sp_Rooms_co_Guest_sp_Qtrs_hyphen_Sep_sp_Entrn | True |
| Kitchen Island | True |
| Pantry | True |
Exterior Features
| Model | Custom |
|---|---|
| Exterior Amenities | Private Street(s),Built-in Barbecue |
| Fencing | Block |
| Parking Features | Tandem,Garage Door Opener,Extended Length Garage,Attch'd Gar Cabinets |
| Lot Features | Sprinklers In Front,Desert Back,Desert Front,On Golf Course,Auto Timer H2O Front |
| Water Source | Public |
| Lot Size Area | 26626.0 |
| Spa | Yes |
| Lot Size Acres | 0.61 |
| Lot Size Source | Assessor |
| Waterfront Y/N | No |
| Covered Spaces | 5.0 |
| Crops Included Y/N | No |
| Horse Y/N | No |
| Irrigation Water Rights Y/N | No |
Amenities
- Foreclosure
- Views
- Short Sale
- New Construction
- Adult 55+
- Lease To Own
- No HOA Fees
- Furnished
- Primary On Main
- Air Conditioning
- Seller Finance
- Green
- Fixer Upper
- Horse
- Golf
- Fireplace
- Deck
- Garage
- Basement
- Pool
Property vs Single Family Average in 85255
Price
Taxes
Year Built
Visits
 © 2026 Arizona Regional Multiple Listing Service, Inc. All rights reserved. All information should be verified by the recipient and none is guaranteed as accurate by ARMLS. Information deemed to be reliable but not guaranteed. Listing broker has attempted to offer accurate data, but buyers are advised to confirm all items. Only IDX residential listings are displayed on this site. The information being provided is for consumers' personal, non-commercial use and may not be used for any purpose
