









Address
4747 N 84th Way, Scottsdale, AZ
Price
$ 775,000
Property Attributes
- MLS#7081417
- TypeSingle Family
- Listing Status UCB (Under Contract-Backups)
- CountyMARICOPA
- CityScottsdale
- NeighborhoodSCOTTSDALE HIGHLAND ESTATES LOT 1-33 TR A
- Zip85251
- StyleRanch
- Year Built1988
- Taxes$ 2094
- Price$ 775,000
- Bedrooms3
- Full Bathrooms2
- Half Bathrooms0
- Sqr Footage1910
- Lot Size0.17 Acres
Data Source:
Arizona Regional MLS (ARMLSN)
Property Description
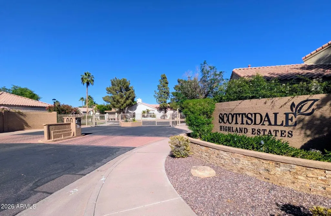
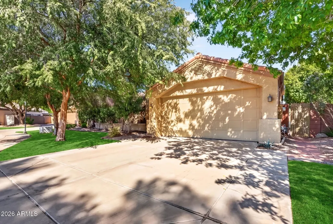
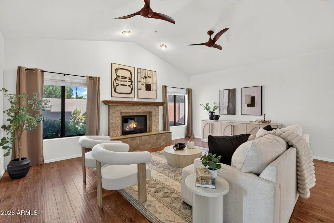
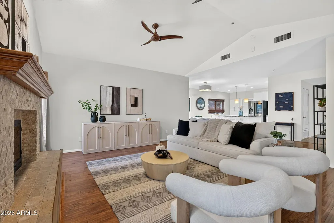
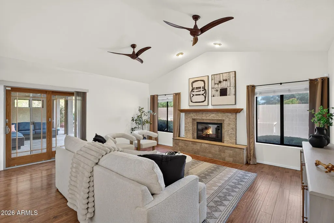
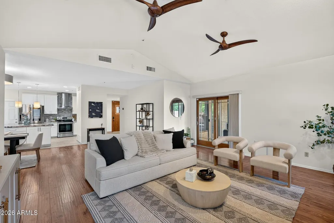
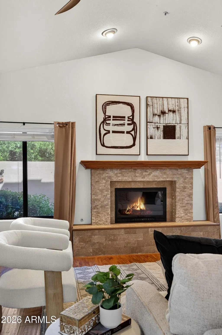
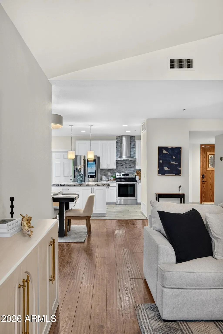
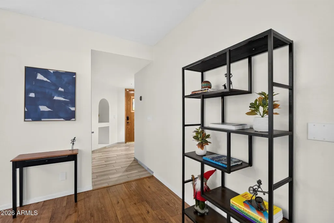
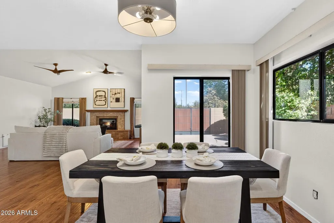
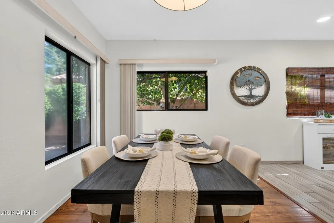
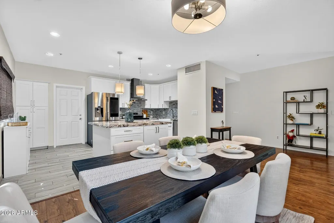
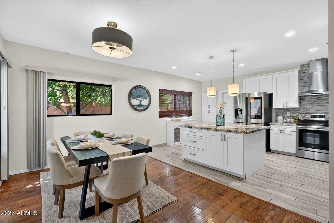
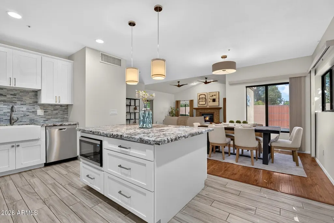
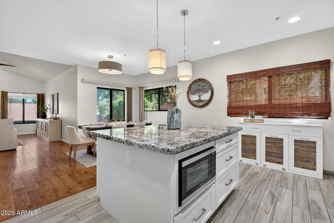
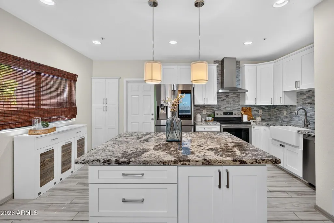
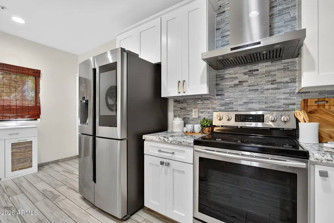
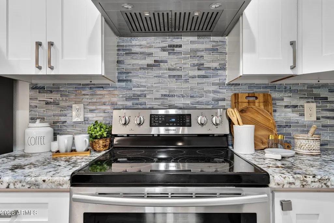
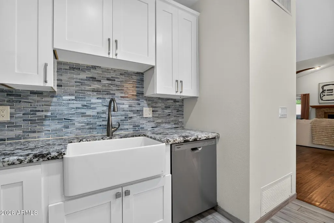
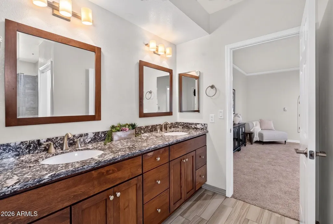
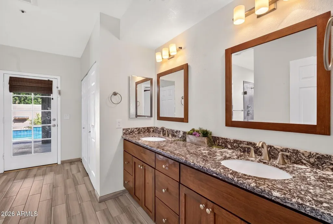
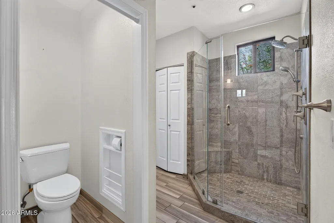
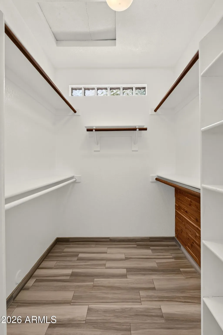
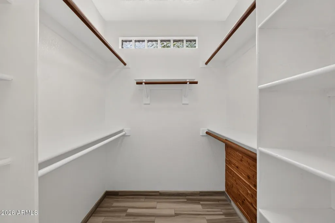
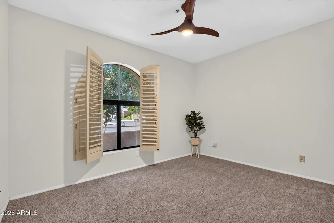
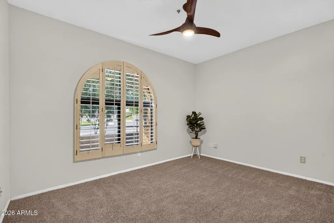
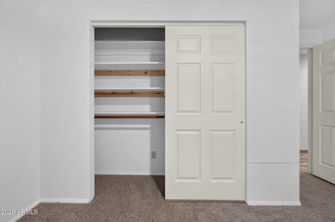
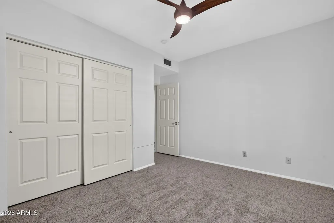
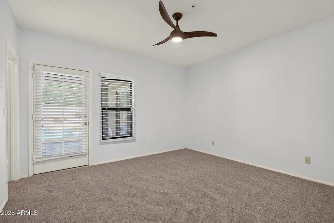
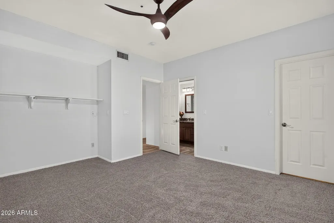
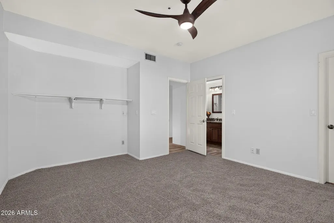
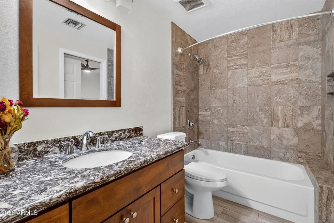
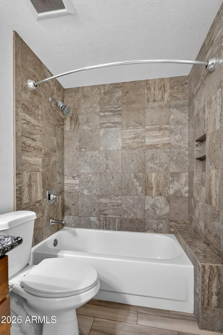
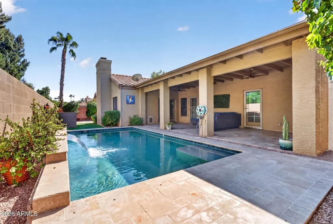
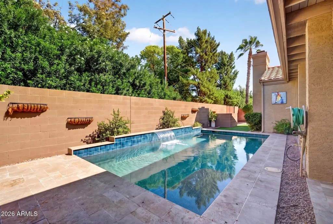
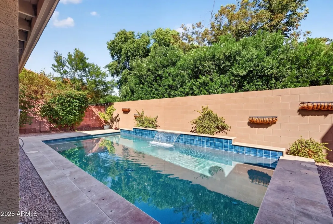
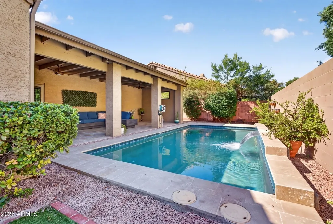
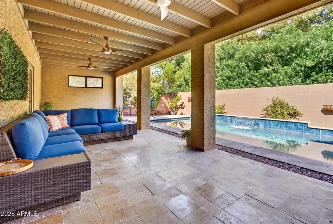
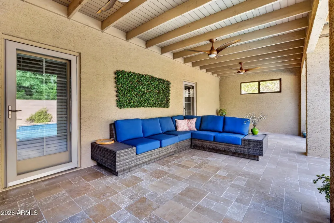
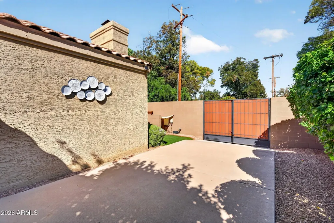
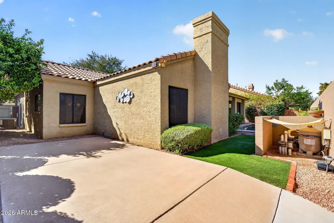
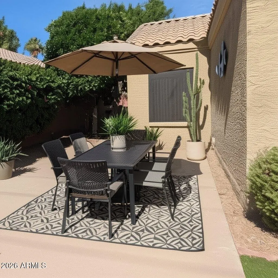
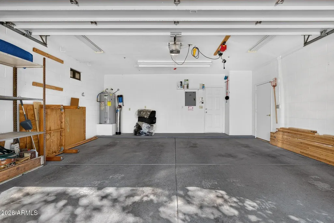
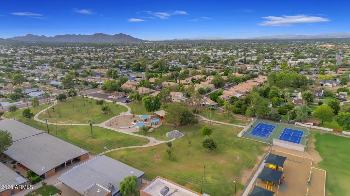
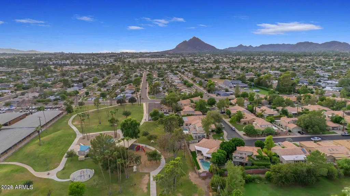
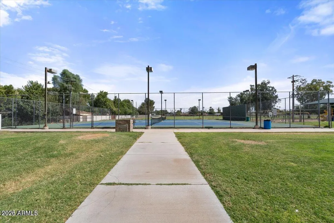
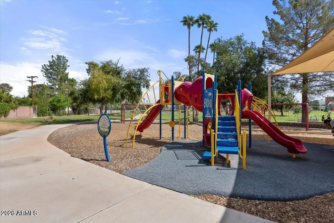
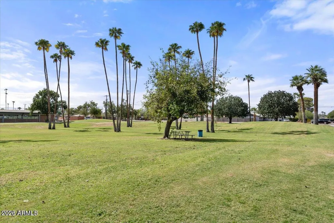
A rare opportunity to live in a GATED COMMUNITY in the heart of Old Town Scottsdale! Tucked toward the back of Highland Estates on a private, beautifully shaded lot, this 3-bedroom, 2-bath ranch-style home offers a combination of privacy, location and lifestyle that is hard to find in Old Town. Vaulted ceilings and abundant natural light complement plantation shutters, designer lighting and a cozy fireplace. The updated kitchen features white shaker cabinetry, granite countertops, mosaic tile backsplash, stainless steel appliances and an oversized island ideal for gathering and entertaining. The spacious primary suite offers direct backyard access, a walk-in closet, dual granite vanities and a beautifully tiled spa-style shower. The backyard is made for Arizona living with a saltwate pool, travertine patio, remodeled outdoor living space, mature shade and citrus trees. Even better, Chestnutt Park is just steps from your backyard, offering expansive green space, a children's playground and splash pad, giving you the feeling of having your own neighborhood park right outside your door. Thoughtful improvements include brand new carpet in the bedrooms, the interior of the home was freshly painted, a newer perimeter wall and wrought iron gate, sun screens, pool safety fence, updated A/C compressor, garage door coil, dishwasher, ice maker, garbage disposal and guest bathroom toilet. An RV gate and dedicated RV parking add even more versatility. Enjoy the privacy of a gated neighborhood, a park practically in your backyard, and Old Town Scottsdale's incredible dining, shopping and entertainment just minutes away.
| Elementary School | Middle School | High School |
|---|---|---|
| Navajo Elementary School | Mohave Middle School | Saguaro High School |
| Price History | |
|---|---|
| 9/17/2026 | Listed $775,000 |
General Features
| Sewer | Public Sewer |
|---|---|
| Heating | Natural Gas |
| Cooling | Central Air,Ceiling Fan(s),Programmable Thmstat |
| Utilities | SRP |
| Possession | Close Of Escrow |
| Roof | Tile |
| HOA Fee | 228.0 |
| Garage Spaces | 2.0 |
| Association Fee Includes | Maintenance Grounds,Street Maint,Front Yard Maint |
| Architectural Style | Ranch |
| Pool Features | Variable Speed Pump |
| Security Features | Fire Sprinkler System,Security System Owned |
| Construction Materials | Stucco,Wood Frame,Painted |
| Year Built | 1988 |
| Township | 2N |
| Property Subtype | Single Family Residence |
| Tax Year | 2025 |
| Ownership | Fee Simple |
| Community Features | Gated |
| Assoc Fee Paid Per | Monthly |
| County | Maricopa |
| New Construction | No |
| Property Type | Residential |
| HOA | Yes |
| Attached Garage | No |
| Subdivision Name | SCOTTSDALE HIGHLAND ESTATES LOT 1-33 TR A |
| Possible Use | None |
| Special Listing Conditions | N/A |
| Status | UCB (Under Contract-Backups) |
| Directions | From AZ-101 Loop take exit 47,Head E on Indian School Rd,Turn right onto N Granite Reef Rd,Turn right onto E Hazelwood St,Turn right to stay on E Hazelwood St,E Hazelwood St becomes N 84th Way. |
| High School | Saguaro High School |
| City | Scottsdale |
| Disclosures | Agency Discl Req,Seller Discl Avail |
| Association Name | Scottsdale Highland |
| High School District | Scottsdale Unified District |
| Open Parking Spaces | 2.0 |
| Lot Size Units | Square Feet |
| Lot Size Square Feet | 7343.0 |
| Carport Spaces | 0.0 |
| Carport Y/N | No |
| Spa Features | None |
| Elementary School | Navajo Elementary School |
| Property Attached Y/N | No |
| Land Lease Y/N | No |
| Tax Annual Amount | 2094.0 |
| Home Warranty Y/N | No |
| Middle/Junior High School | Mohave Middle School |
| Lease Renewal Y/N | No |
| Lease Considered Y/N | No |
| Rent Control Y/N | No |
| Builder Name | Unknown |
| Standard Status | Active Under Contract |
| Occupancy Type | Owner |
| Elementary School District | Scottsdale Unified District |
| Tax Lot | 12 |
| MobileHomeRemainsYN | No |
| New Financing: Conventional | True |
| Senior Community | No |
| Ttl Monthly Fee Equiv | 228.0 |
| New Financing Cash | True |
| New Financing: VA | True |
Interior Features
| Interior Amenities | High Speed Internet,Granite Counters,Double Vanity,No Interior Steps,Vaulted Ceiling(s),Kitchen Island,Pantry,Full Bth Master Bdrm |
|---|---|
| Flooring | Carpet,Laminate,Tile |
| Fireplace Features | Living Room,Gas |
| Total Stories | 1 |
| Air Conditioning Y/N | Yes |
| Heating Y/N | Yes |
| Window Features | Solar Screens,Dual Pane |
| Fireplace Y/N | Yes |
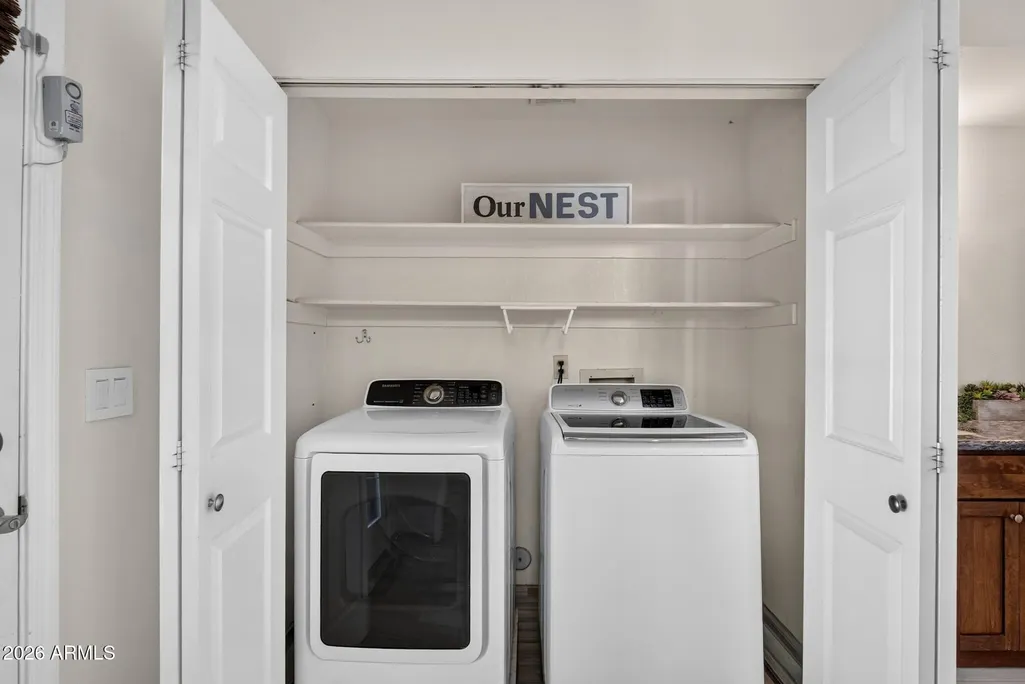
| Laundry Features | Inside |
| Total Bedrooms | 3 |
| LivingAreaSource | Assessor |
| Total Baths | 2 |
| Bedrooms Possible | 3 |
| Other_sp_Rooms_co_Great_sp_Room | True |
| Built-in Microwave | True |
| Kitchen Island | True |
| Pantry | True |
Exterior Features
| Exterior Amenities | Misting System,Private Street(s),Storage |
|---|---|
| Fencing | Block |
| Parking Features | RV Gated,Garage Door Opener,Direct Access,Rear Vehicle Entry,Separate Strge Area |
| Lot Features | East/West Exposure,Sprinklers In Rear,Sprinklers In Front,Gravel/Stone Back,Grass Front,Synthetic Grass Back,Auto Timer H2O Front,Auto Timer H2O Back |
| Water Source | Public |
| Lot Size Area | 7343.0 |
| Spa | No |
| Lot Size Acres | 0.17 |
| Lot Size Source | Assessor |
| Waterfront Y/N | No |
| Covered Spaces | 2.0 |
| Crops Included Y/N | No |
| Horse Y/N | No |
| Irrigation Water Rights Y/N | No |
Amenities
- Foreclosure
- Views
- Short Sale
- New Construction
- Adult 55+
- Lease To Own
- No HOA Fees
- Furnished
- Primary On Main
- Air Conditioning
- Seller Finance
- Green
- Fixer Upper
- Horse
- Golf
- Fireplace
- Deck
- Garage
- Basement
- Pool
Property vs Single Family Average in 85251
Price
Taxes
Year Built
Visits
 © 2026 Arizona Regional Multiple Listing Service, Inc. All rights reserved. All information should be verified by the recipient and none is guaranteed as accurate by ARMLS. Information deemed to be reliable but not guaranteed. Listing broker has attempted to offer accurate data, but buyers are advised to confirm all items. Only IDX residential listings are displayed on this site. The information being provided is for consumers' personal, non-commercial use and may not be used for any purpose
