

Address
2620 E Palo Verde Street, Gilbert, AZ
Price
$ 16,500,000
Property Attributes
- MLS#7085391
- TypeSingle Family
- Listing Status Active
- CountyMARICOPA
- CityGilbert
- AreaSawyer Estates
- NeighborhoodSAWYER ESTATES
- Zip85296
- Style
- Year Built2018
- Taxes$ 13028
- Price$ 16,500,000
- Bedrooms5
- Full Bathrooms5
- Half Bathrooms2
- Sqr Footage9087
- Lot Size2.95 Acres
Data Source:
Arizona Regional MLS (ARMLSN)
Property Description
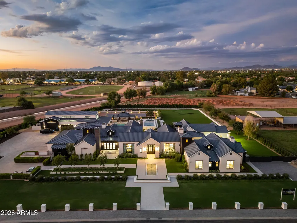
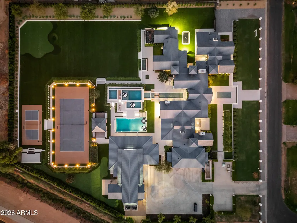
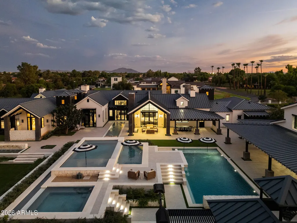
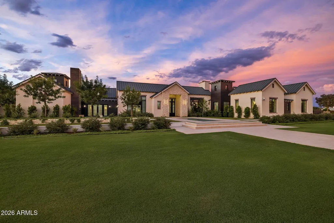
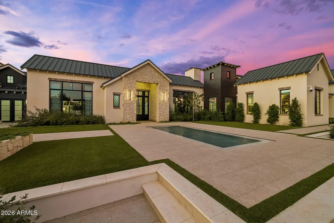
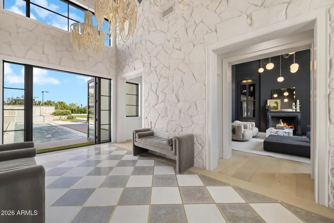
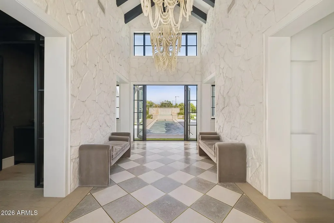
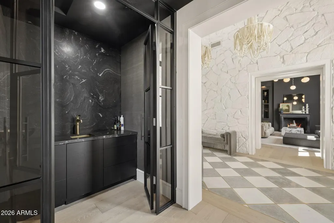
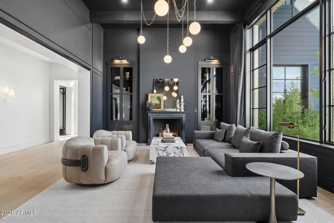
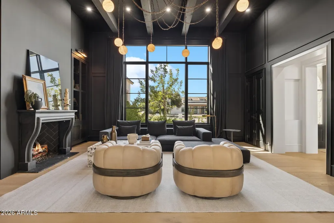
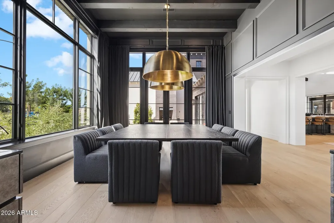
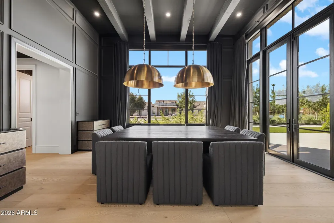
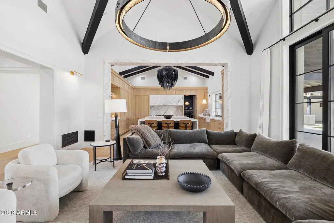
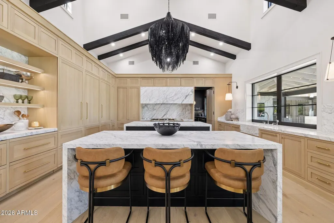
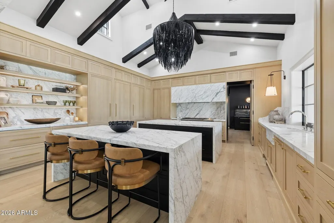
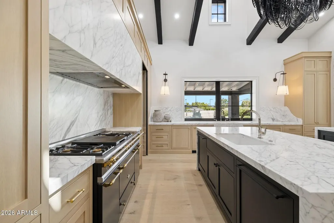
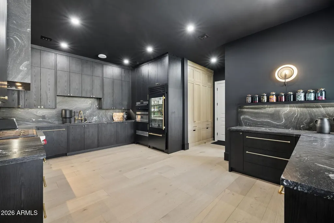
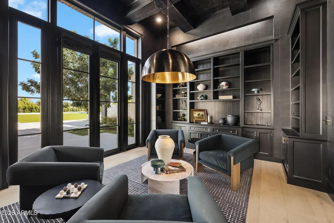
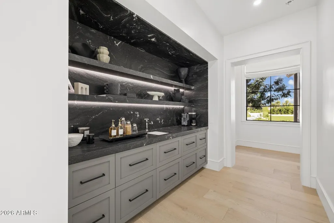
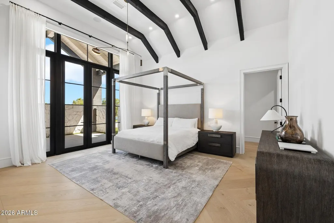
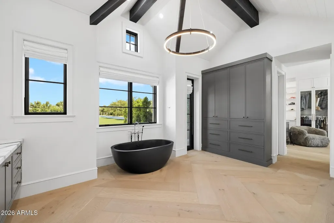
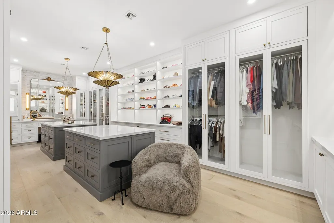
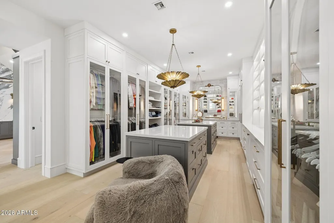
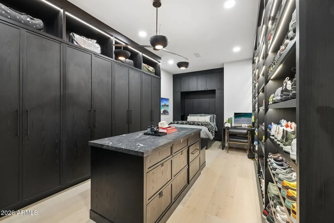
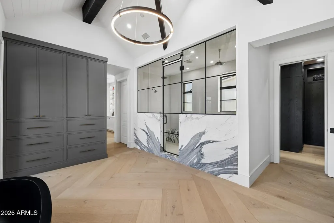
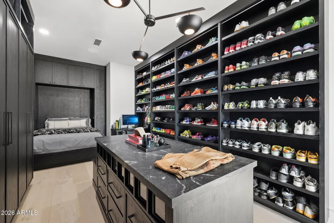
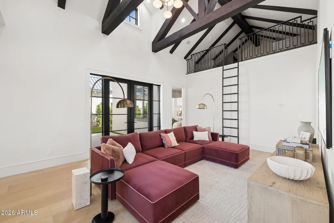
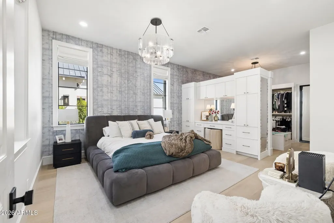
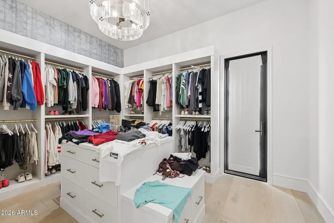
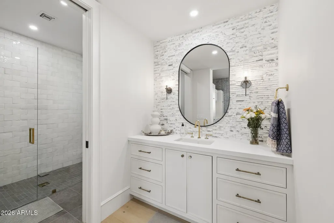
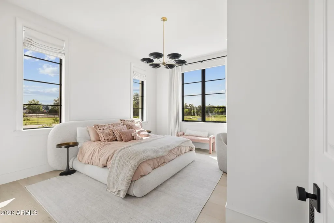
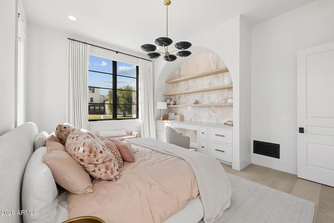
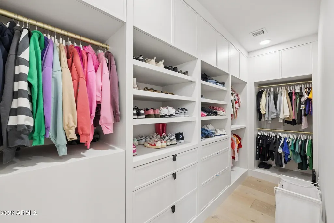
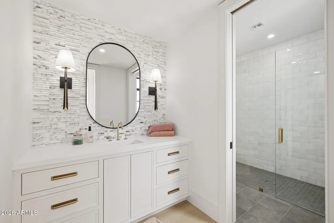
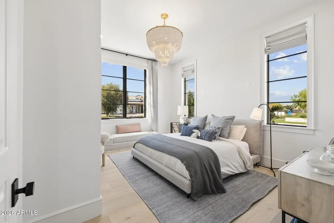
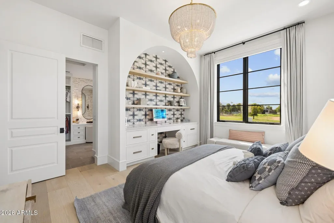
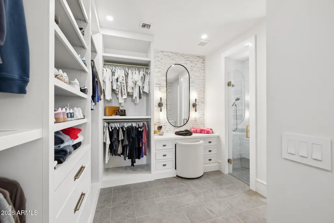
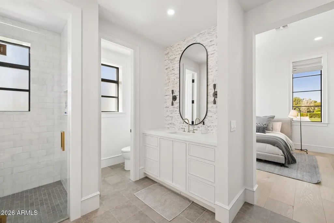
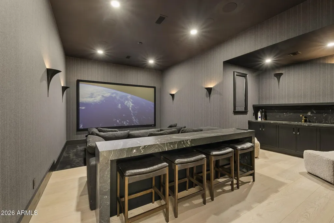
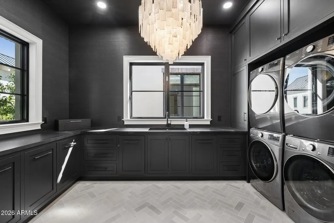
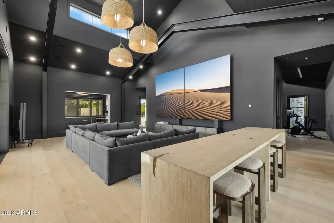
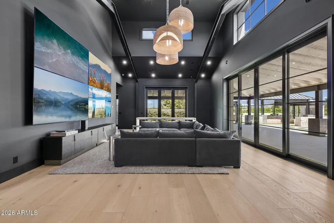
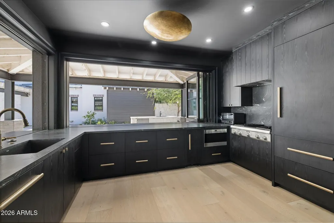
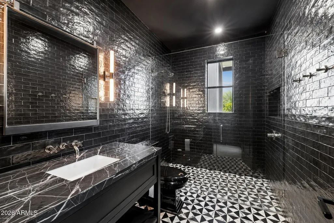
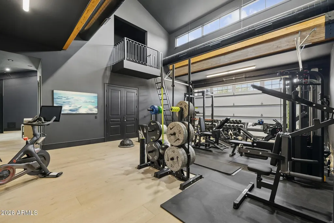
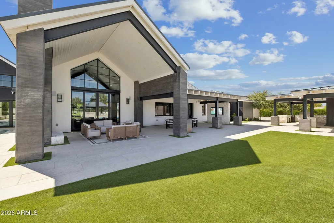
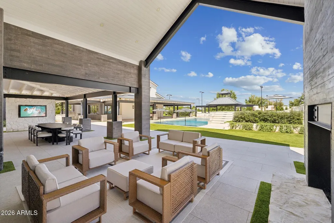
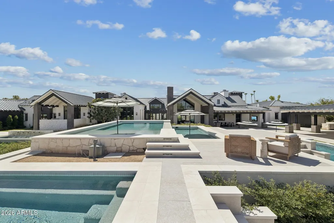
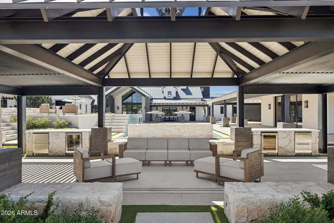
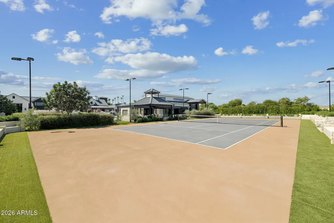
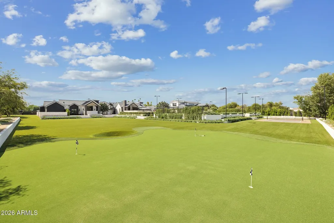
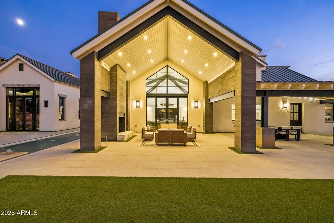
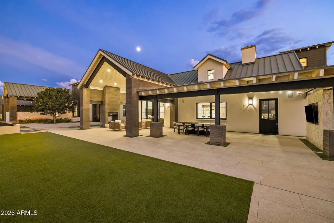
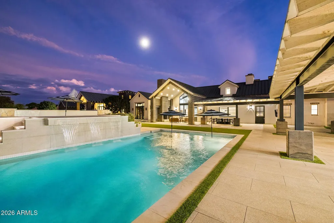
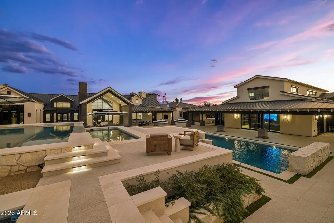
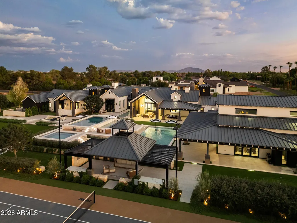
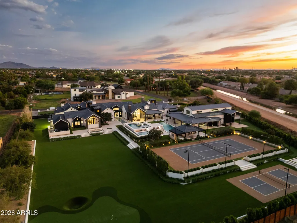
Set across nearly three acres in the heart of Gilbert, this remarkable private estate is a rare offering defined by scale, design and an extraordinary transformation. Originally built in 2018 as a Candelaria designed residence, the property has since been comprehensively reimagined, expanding into more than 9,000 square feet of livable space between the main residence and detached casita. The interiors were extensively reconstructed and the floor plan thoughtfully reconfigured, introducing multiple additions, three entirely new kitchens, extensive custom cabinetry and a private movie theater. Outside, the estate unfolds on a scale rarely found in Gilbert. The grounds were completely redesigned to create a private resort, with five pools supported by 16 automated pumps, approximately 15,000sf of imported Italian decking, both tennis and pickleball courts, four fountains and more than an acre of artificial turf. Over 500 plants, extensive retaining walls and completely redesigned front and rear grounds create a setting as impressive as the residence itself. With five bedrooms, seven bathrooms, flexible living spaces and 10-car capacity across three garages, every element of the property was conceived on a grand scale. The detached casita provides approximately 1,040sf of additional living space, while the combined garage spaces encompass more than 2,200sf. A residence of this magnitude, acreage and level of investment is exceptionally difficult to replicate, A true private compound where architecture, recreation and resort-caliber grounds come together in Gilbert's most distinctive estate properties.
| Elementary School | Middle School | High School |
|---|---|---|
| Greenfield Elementary School | Greenfield Elementary School | Highland High School |
| Price History | |
|---|---|
| 9/25/2026 | Listed $16,500,000 |
General Features
| Sewer | Septic Tank |
|---|---|
| Heating | Electric |
| Cooling | Central Air,Ceiling Fan(s) |
| Utilities | SRP |
| Possession | Close Of Escrow |
| Roof | Metal |
| Garage Spaces | 10.0 |
| Association Fee Includes | No Fees |
| Architectural Style | See Remarks |
| Pool Features | Variable Speed Pump,Outdoor,Heated |
| Construction Materials | Spray Foam Insulation,Synthetic Stucco,Wood Frame,Stone |
| Year Built | 2018 |
| Township | 1S |
| Property Subtype | Single Family Residence |
| Tax Year | 2025 |
| Ownership | Fee Simple |
| County | Maricopa |
| New Construction | No |
| Property Type | Residential |
| HOA | No |
| Attached Garage | No |
| Subdivision Name | SAWYER ESTATES |
| Green Water Conservation | Recirculation Pump |
| Other Structures | Guest House |
| Special Listing Conditions | N/A |
| Status | Active |
| Directions | From Elliot Rd & Higley Rd,south on Higley Rd,west on Palo Verde St to property. |
| High School | Highland High School |
| City | Gilbert |
| Disclosures | Other (See Remarks) |
| High School District | Gilbert Unified District |
| Open Parking Spaces | 6.0 |
| Lot Size Units | Square Feet |
| Lot Size Square Feet | 128460.0 |
| Carport Spaces | 0.0 |
| Carport Y/N | No |
| Spa Features | Heated,Private |
| Elementary School | Greenfield Elementary School |
| Property Attached Y/N | No |
| Land Lease Y/N | No |
| Tax Annual Amount | 13028.0 |
| Home Warranty Y/N | No |
| Current Financing | Other |
| Middle/Junior High School | Greenfield Elementary School |
| Lease Renewal Y/N | No |
| Lease Considered Y/N | No |
| Rent Control Y/N | No |
| Builder Name | Bigelow Contracting |
| Standard Status | Active |
| Occupancy Type | Owner |
| Elementary School District | Gilbert Unified District |
| Tax Lot | 14 |
| MobileHomeRemainsYN | No |
| New Financing: Conventional | True |
| Other_sp_Rooms_co_ExerciseSauna_sp_Room | True |
| Senior Community | No |
| Ttl Monthly Fee Equiv | 0.0 |
| New Financing Cash | True |
Interior Features
| Interior Amenities | Walk-in Pantry,Double Vanity,Full Bth Master Bdrm,Separate Shwr & Tub |
|---|---|
| Flooring | Vinyl,Stone,Tile |
| Fireplace Features | Two Way Fireplace,Exterior Fireplace,Family Room |
| Total Stories | 1 |
| Air Conditioning Y/N | Yes |
| Heating Y/N | Yes |
| Window Features | Dual Pane |
| Fireplace Y/N | Yes |
| Laundry Features | Inside |
| Total Bedrooms | 5 |
| LivingAreaSource | Assessor |
| Total Baths | 7 |
| Bedrooms Possible | 6 |
| Other_sp_Rooms_co_Family_sp_Room | True |
| Other_sp_Rooms_co_Media_sp_Room | True |
| Built-in Microwave | True |
| Multiple Ovens | True |
| Walk-in Pantry | True |
Exterior Features
| Exterior Amenities | Sport Court(s),Storage,Tennis Court(s) |
|---|---|
| Fencing | Wood |
| Parking Features | Attached Garage,Garage Door Opener,Detached,RV Garage |
| Lot Features | Grass Front,Grass Back,Synthetic Grass Back,Irrigation Front,Irrigation Back |
| Water Source | Public |
| Lot Size Area | 128460.0 |
| Spa | Yes |
| Lot Size Acres | 2.95 |
| Lot Size Source | Assessor |
| Waterfront Y/N | No |
| Covered Spaces | 10.0 |
| Crops Included Y/N | No |
| Horse Y/N | No |
| Irrigation Water Rights Y/N | No |
Amenities
- Foreclosure
- Views
- Short Sale
- New Construction
- Adult 55+
- Lease To Own
- No HOA Fees
- Furnished
- Primary On Main
- Air Conditioning
- Seller Finance
- Green
- Fixer Upper
- Horse
- Golf
- Fireplace
- Deck
- Garage
- Basement
- Pool
Property vs Single Family Average in 85296
Price
Taxes
Year Built
 © 2026 Arizona Regional Multiple Listing Service, Inc. All rights reserved. All information should be verified by the recipient and none is guaranteed as accurate by ARMLS. Information deemed to be reliable but not guaranteed. Listing broker has attempted to offer accurate data, but buyers are advised to confirm all items. Only IDX residential listings are displayed on this site. The information being provided is for consumers' personal, non-commercial use and may not be used for any purpose
